




Address
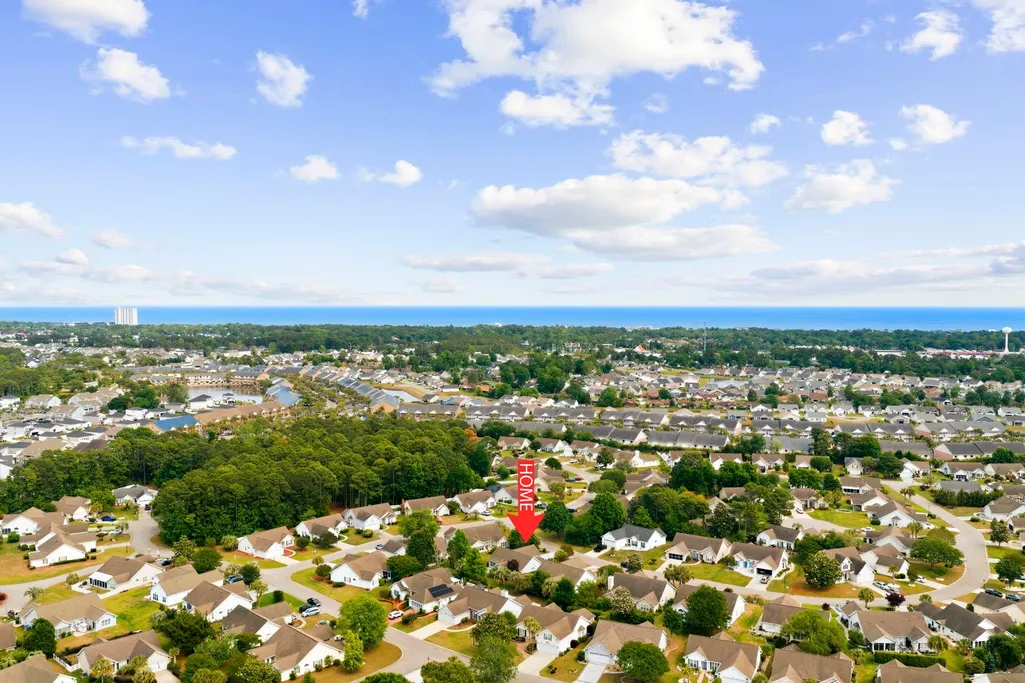
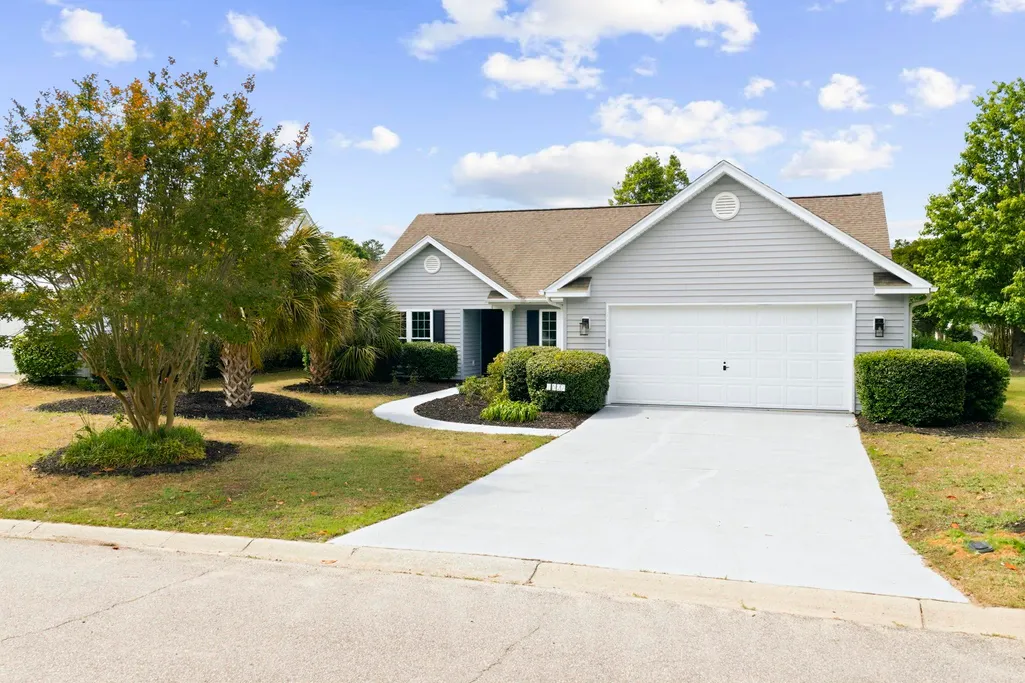
1527 Hallborough Dr., Surfside Beach, SC
Price
$ 437,500
Property Attributes
- MLS#2612136
- TypeSingle Family
- Listing Status Pending
- CountyHorry
- CitySurfside Beach
- Area28A Surfside Area--Surfside Triangle 544 to Glenns
- NeighborhoodAshton Glenn
- Zip29575
- Style
- Year Built1997
- Price$ 437,500
- Bedrooms3
- Full Bathrooms2
- Half Bathrooms0
- Sqr Footage1743
- Lot Size0.19 Acres
Data Source:
Coastal Carolinas MLS (CCARMLS)
Property Description
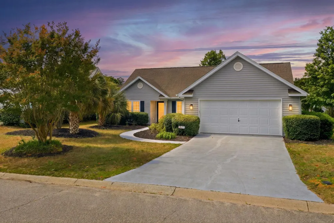
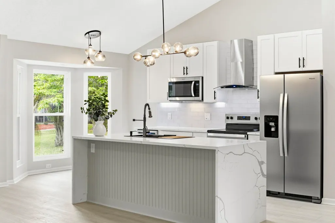
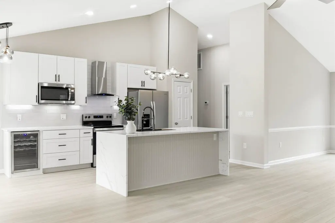
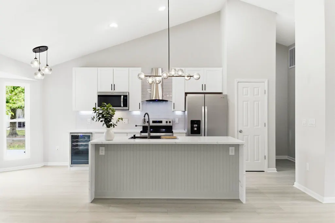
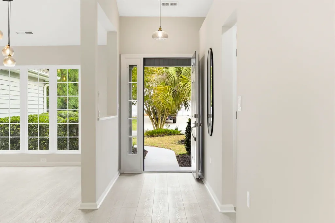
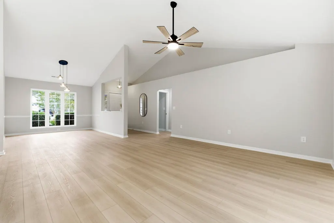
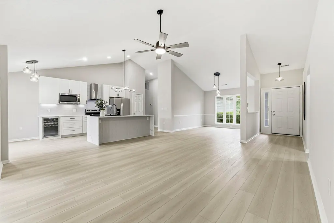
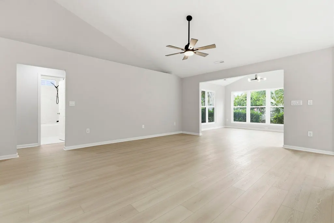
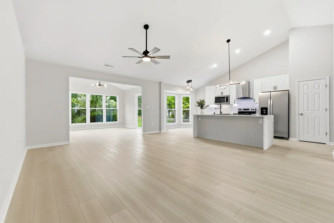
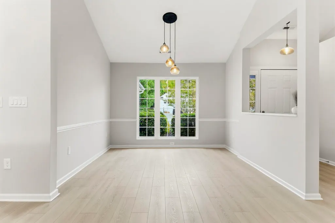
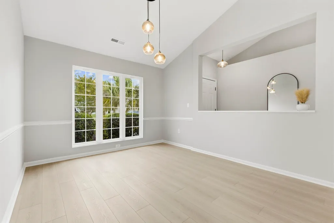
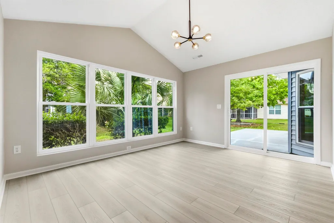
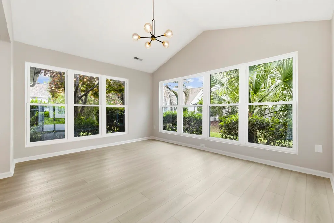
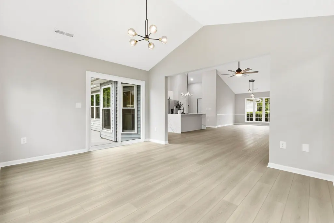
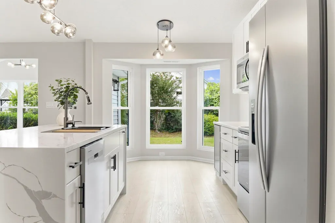
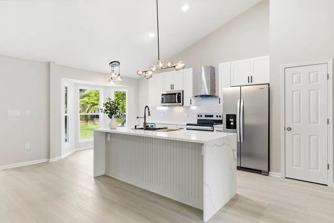
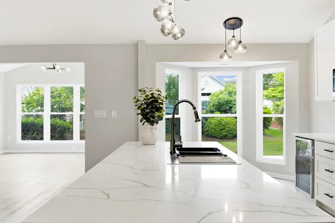
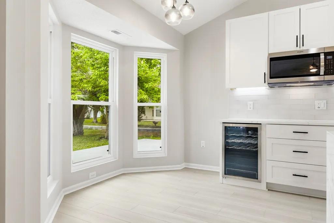
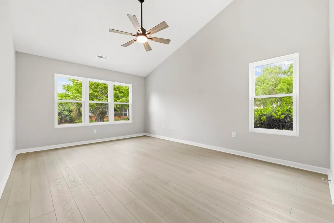
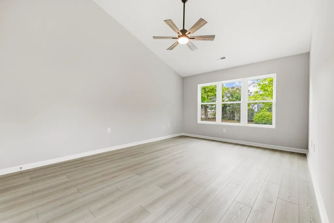
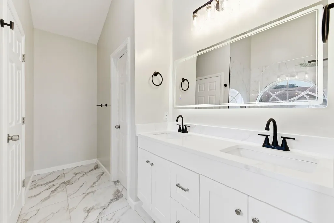
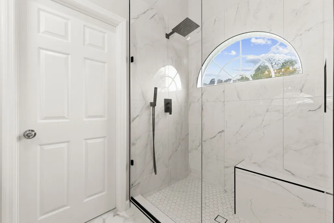
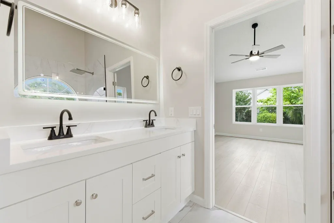
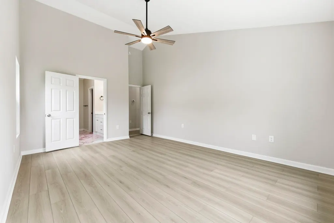
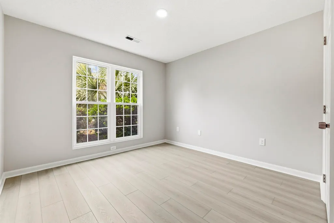
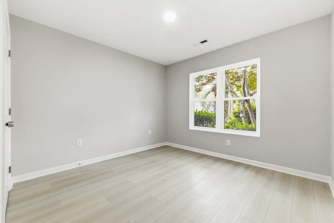
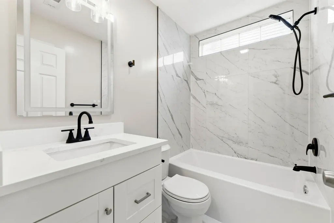
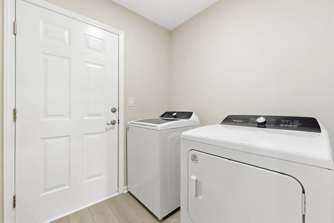
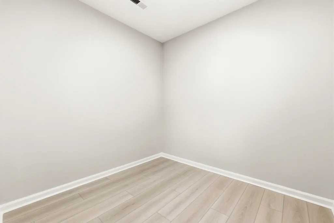
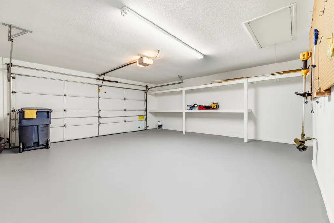
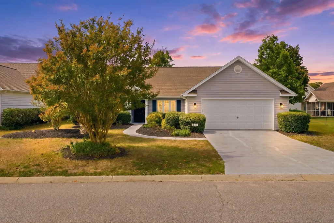
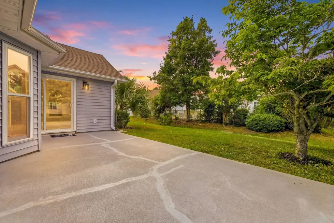
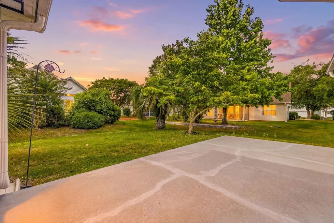
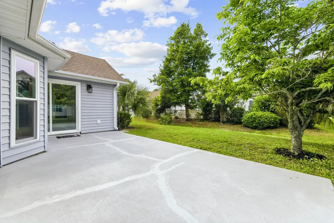
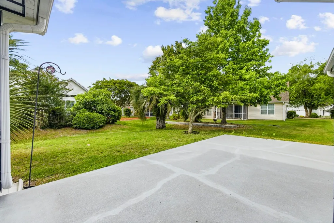
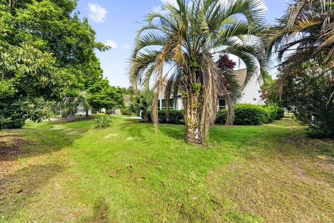
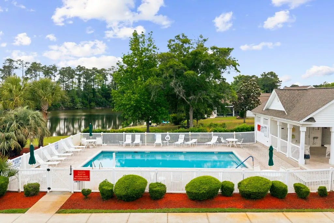
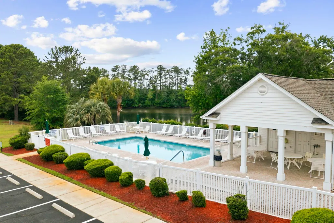
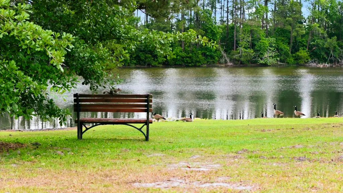
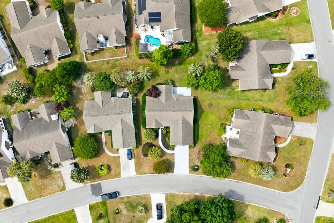
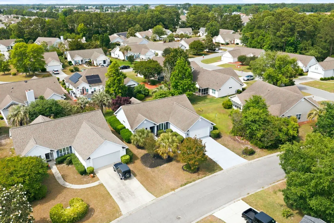
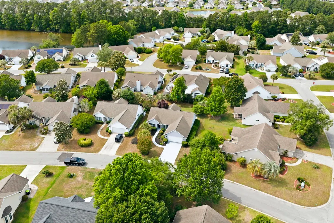
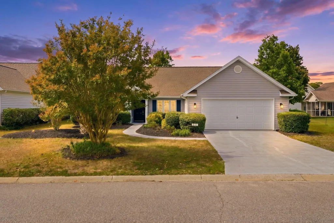
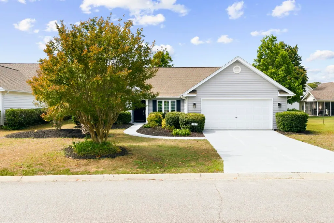
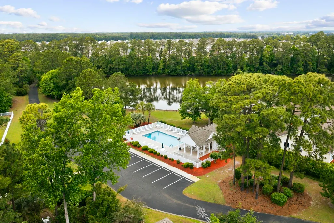
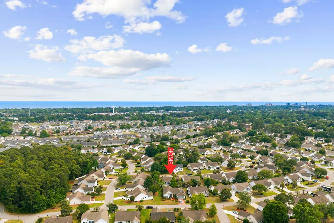
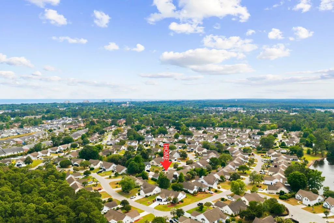
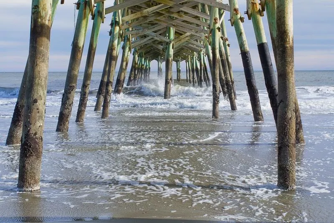
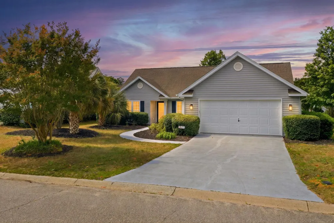
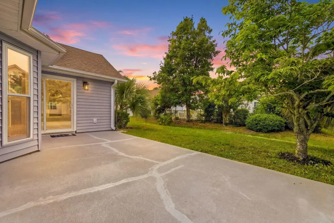
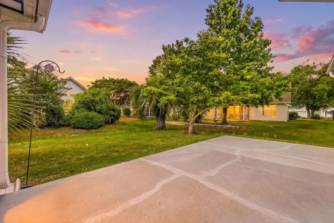
Welcome to 1527 Hallborough Dr., a fully renovated and updated home located in the Ashton Glenn community in Surfside Beach, SC. Conveniently situated near beaches, Surfside Pier, shopping, dining, golf courses, medical facilities, and Myrtle Beach area attractions, this move-in-ready property offers modern upgrades and a functional layout in a desirable coastal location. This 3-bedroom, 2-bathroom home features an open floor plan with vaulted ceilings, abundant natural light, a spacious Carolina Room, and a private backyard patio. Luxury vinyl plank flooring extends throughout the home, providing a durable and low-maintenance living space with no carpet. The renovated kitchen includes new cabinetry, Calacatta quartz countertops, updated stainless steel appliances, subway tile backsplash, and upgraded lighting fixtures. Both bathrooms have been updated with tile finishes, modern black fixtures, updated vanities, custom mirrors, and contemporary design details. Additional improvements include fresh interior paint, updated lighting and ceiling fans, new windows, new sliding glass doors, new cabinetry throughout the home, and a new water heater. The roof was installed in 2018. The garage offers ample storage space with built-in shelving and a professionally refinished floor. The exterior also features a resurfaced driveway for added curb appeal and functionality. Ashton Glenn residents enjoy access to community amenities including a swimming pool, clubhouse, ponds, and golf cart-friendly streets. The property is also located near Market Common, Myrtle Beach State Park, Murrells Inlet MarshWalk, Broadway at the Beach, Tanger Outlets, championship golf courses, and Myrtle Beach International Airport. 1527 Hallborough Dr. offers updated coastal living with extensive renovations and convenient access to the Grand Strand’s beaches, shopping, dining, and entertainment. Whether used as a primary residence, second home, or long-term investment, this property provides a functional layout and modern upgrades in a convenient Surfside Beach location. Don’t miss this opportunity — schedule your showing today.
| Elementary School | Middle School | High School |
|---|---|---|
| Seaside Elementary School Elementary School | Saint James Middle School Middle School | Saint James High School High School |
| Price History | |
|---|---|
| 5/11/2026 | Listed $450,000 |
| 6/30/2026 | 1$445,000 |
| 7/15/2026 | 1$440,000 |
| 8/12/2026 | 1$437,500 |
General Features
| Heating | Central,Electric |
|---|---|
| Cooling | Central Air |
| Utilities | Cable Available,Electricity Available,Phone Available,Sewer Available,Underground Utilities,Water Available |
| Possession | Closing |
| Appliances | Dishwasher,Disposal,Microwave,Range,Refrigerator,Range Hood,Dryer,Washer |
| Zoning | RES |
| HOA Fee | 98 |
| Garage Spaces | 2 |
| Association Fee Includes | Association Management,Common Areas,Legal/Accounting,Maintenance Grounds,Recreation Facilities,Trash |
| Patio/Porch Features | Patio |
| Architectural Style | Ranch |
| Pool Features | Community,Outdoor Pool |
| Security Features | Smoke Detector(s) |
| Construction Materials | Vinyl Siding |
| Pets Allowed | Owner Only,Yes |
| Year Built | 1997 |
| Stories Count | 1 |
| Levels | One |
| Property Subtype | Detached |
| Community Features | Clubhouse,Golf Carts OK,Recreation Area,Long Term Rental Allowed,Pool |
| Assoc Fee Paid Per | Monthly |
| County | Horry |
| Property Type | Residential |
| Association Amenities | Clubhouse,Owner Allowed Golf Cart,Owner Allowed Motorcycle,Pet Restrictions |
| HOA | true |
| Attached Garage | true |
| Subdivision Name | Ashton Glenn |
| Garage Y/N | true |
| Full Baths | 2 |
| Status | Pending |
| High School | Saint James High School |
| City | Surfside Beach |
| Disclosures | Covenants/Restrictions Disclosure,Seller Disclosure |
| MLS Area | 28A Surfside Area--Surfside Triangle 544 to Glenns Bay |
| Elementary School | Seaside Elementary School |
| Property Attached Y/N | false |
| Home Warranty Y/N | false |
| Middle/Junior High School | Saint James Middle School |
| Property Condition | Resale |
| Lease Considered Y/N | false |
| Virtual Tour | https://www.zillow.com/view-imx/e11c6fda-6982-44df-b4bb-e3e2e521c0f5?wl=true&setAttribution=mls&initialViewType=pano |
| Standard Status | Pending |
| Virtual Tour | https://www.youtube.com/watch?v=80wWBV9dO7k |
| Property Sub Type Additional | Detached |
| PostalCity | SURFSIDE BEACH |
Interior Features
| Interior Amenities | Ceiling Fan(s),Dual Sinks,Main Level Primary,Split Bedrooms,Separate Shower,Vanity,Vaulted Ceiling(s),Walk-In Closet(s),Window Treatments,Bedroom on Main Level,Breakfast Area,Entrance Foyer,Stainless Steel Appliances,Solid Surface Counters |
|---|---|
| Flooring | Luxury Vinyl,Luxury VinylPlank,Tile |
| Furnished Y/N | Unfurnished |
| Air Conditioning Y/N | true |
| Heating Y/N | true |
| Window Features | Window Treatments |
| Laundry Features | Washer Hookup |
| Total Bedrooms | 3 |
| Room Type | Carolina Room,Foyer,Utility Room |
| LivingAreaSource | Plans |
Exterior Features
| Exterior Amenities | Patio |
|---|---|
| Parking Features | Attached,Garage,Two Car Garage,Garage Door Opener |
| Lot Features | Rectangular,Rectangular Lot |
| Water Source | Public |
| Total Parking | 4 |
| Foundation Details | Slab |
| Building Area Total | 2195 |
| Lot Dimensions | 115x75x116x63 |
| Lot Size Acres | 0.19 |
| Lot Size Source | Assessor |
Amenities
- Foreclosure
- Views
- Short Sale
- New Construction
- Adult 55+
- Lease To Own
- No HOA Fees
- Furnished
- Primary On Main
- Air Conditioning
- Seller Finance
- Green
- Fixer Upper
- Horse
- Golf
- Fireplace
- Deck
- Garage
- Basement
- Pool
Property vs Single Family Average in 29575
Price
Year Built
 Copyright © 2026 of the Coastal Carolinas Association of REALTORS® MLS. This information is deemed reliable, but not guaranteed. Neither the Coastal Carolinas Association of REALTORS®, nor the listing broker, nor their agents or subagents, are responsible for the accuracy of the information. The buyer is responsible for verifying all information. This information is provided by the Coastal Carolinas Association of REALTORS® for use by its members and is not intended for any other purpose. Broker ReciprocitySM information is provided exclusively for consumers' personal, non-commercial use and may not be used for any purpose other than to identify prospective properties consumers may be interested in purchasing.
This data is updated on a daily basis. Some properties which appear for sale on this web site may subsequently have sold and may no longer be available. September 15, 2026 7:23 PM UTC
Copyright © 2026 of the Coastal Carolinas Association of REALTORS® MLS. This information is deemed reliable, but not guaranteed. Neither the Coastal Carolinas Association of REALTORS®, nor the listing broker, nor their agents or subagents, are responsible for the accuracy of the information. The buyer is responsible for verifying all information. This information is provided by the Coastal Carolinas Association of REALTORS® for use by its members and is not intended for any other purpose. Broker ReciprocitySM information is provided exclusively for consumers' personal, non-commercial use and may not be used for any purpose other than to identify prospective properties consumers may be interested in purchasing.
This data is updated on a daily basis. Some properties which appear for sale on this web site may subsequently have sold and may no longer be available. September 15, 2026 7:23 PM UTC
