
Address
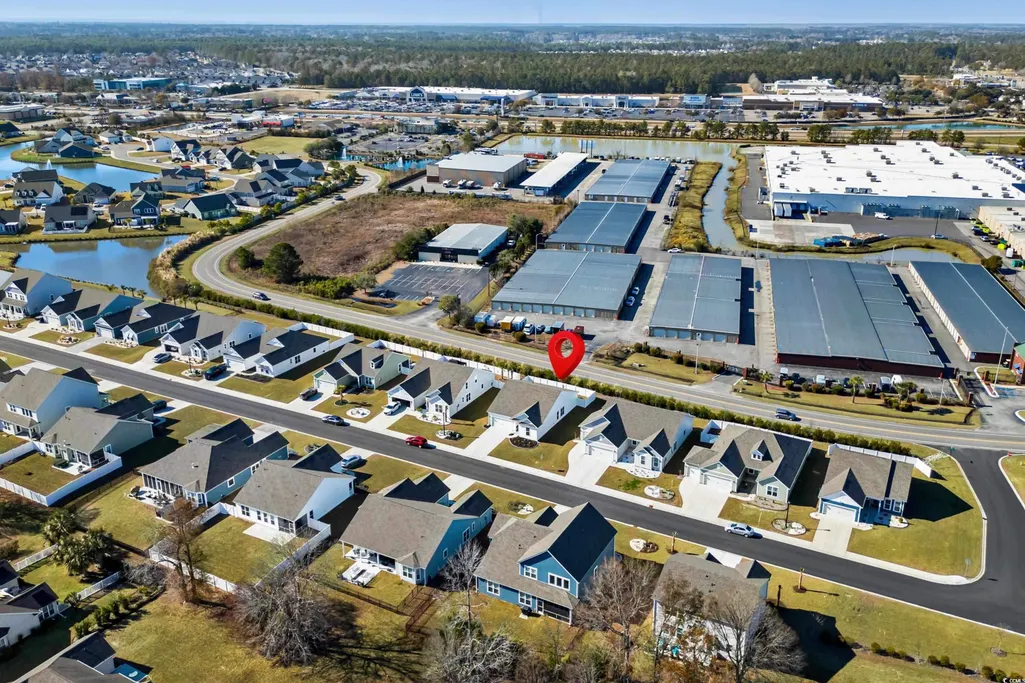
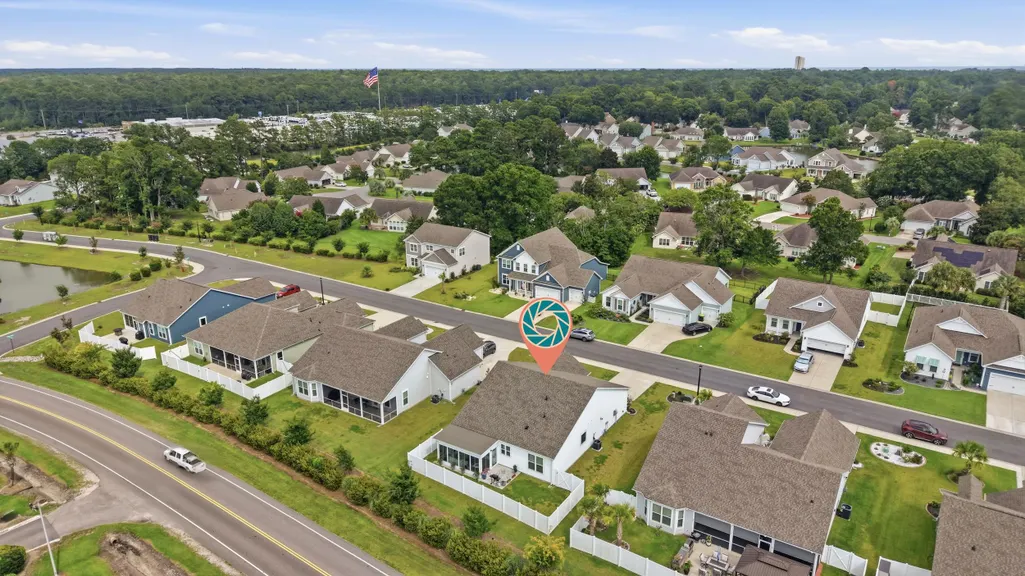
403 Mikita Dr., Surfside Beach, SC
Price
$ 429,900
Property Attributes
- MLS#2613321
- TypeSingle Family
- Listing Status Active
- CountyHorry
- CitySurfside Beach
- Area28A Surfside Area--Surfside Triangle 544 to Glenns
- NeighborhoodBelle Mer
- Zip29575
- Style
- Year Built2023
- Price$ 429,900
- Bedrooms3
- Full Bathrooms2
- Half Bathrooms0
- Sqr Footage1859
- Lot Size0.2 Acres
Data Source:
Coastal Carolinas MLS (CCARMLS)
Property Description
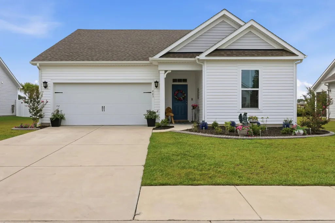
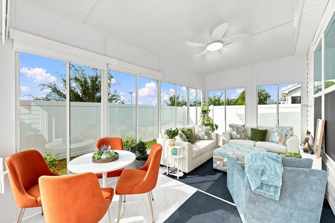
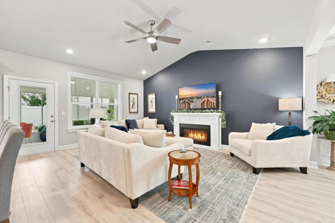
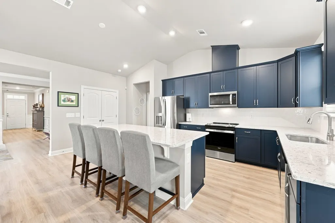
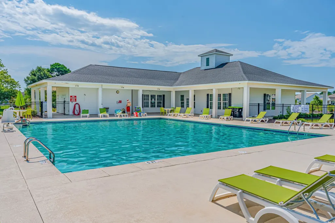
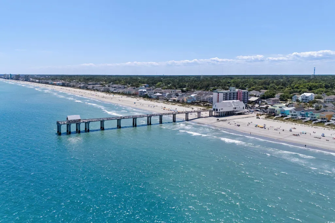
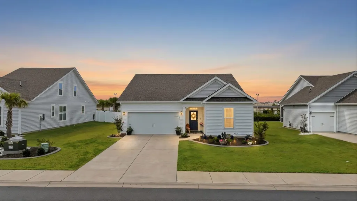
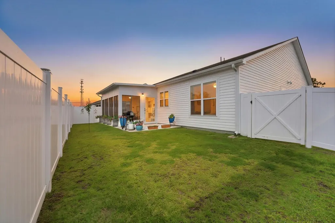
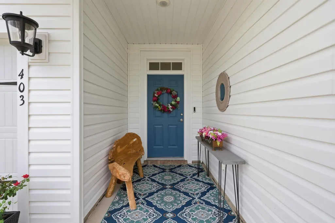
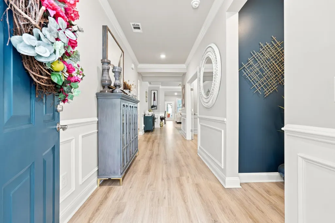
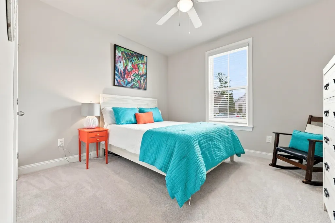
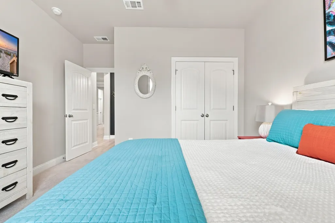
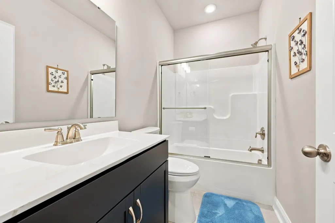
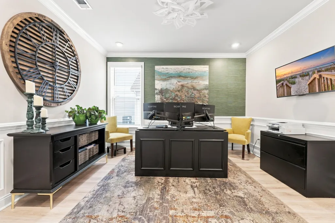
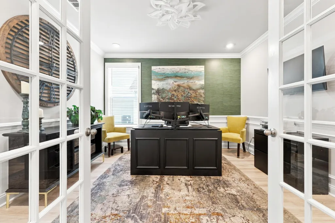
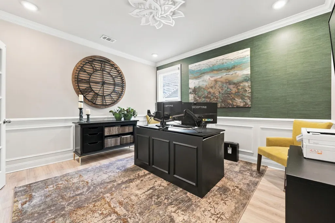
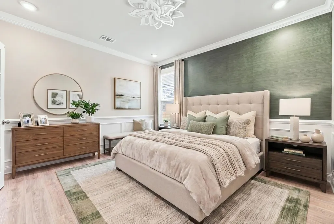
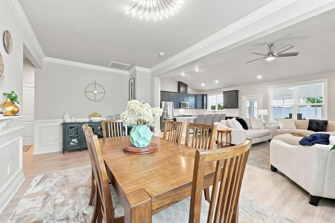
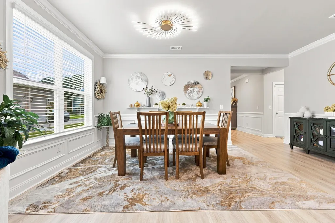
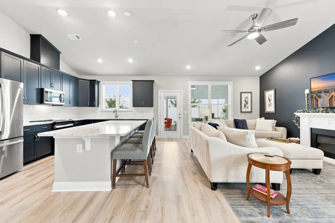
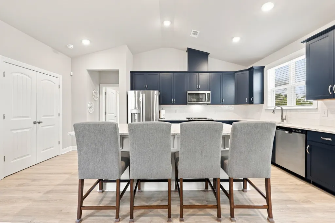
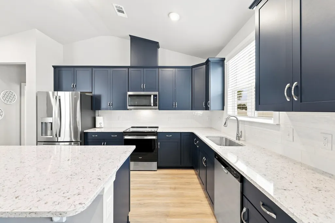
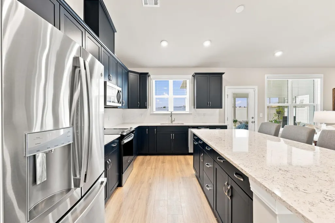
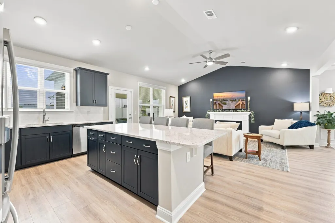
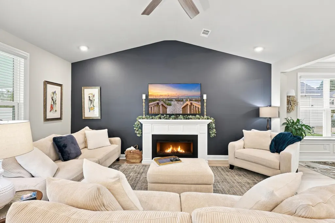
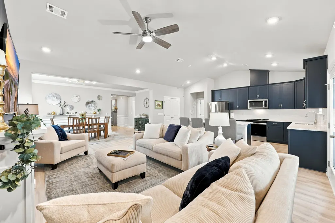
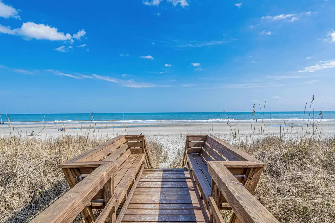
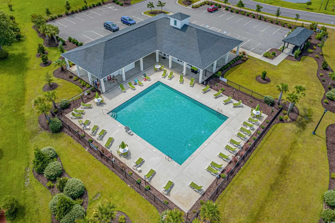
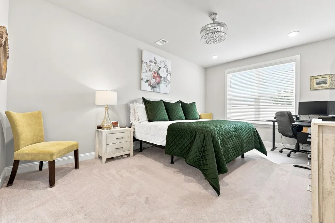
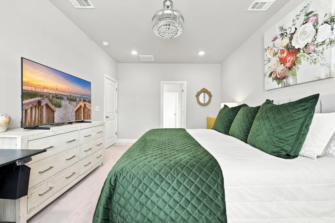
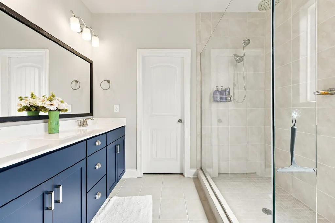
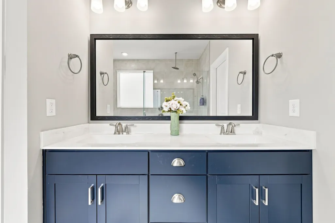
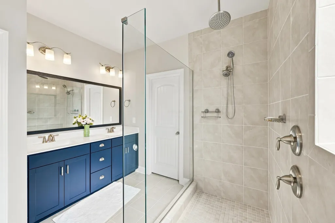
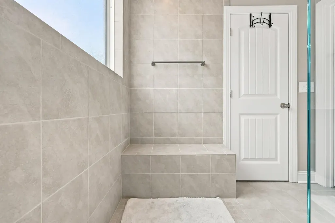
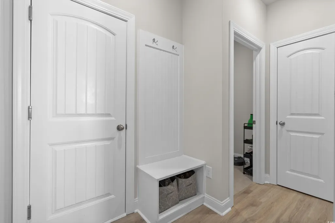
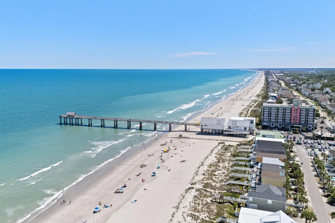
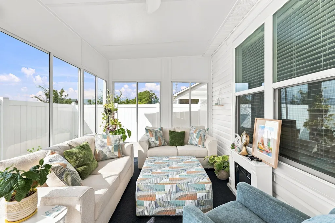
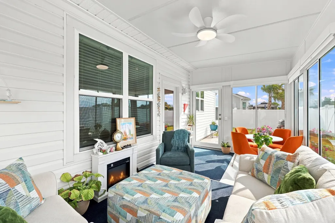
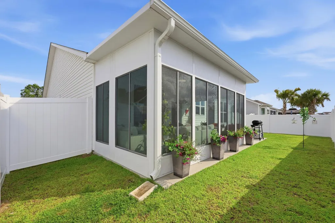
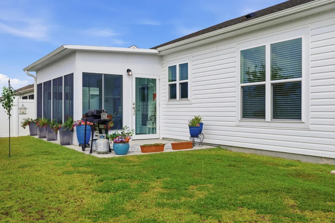
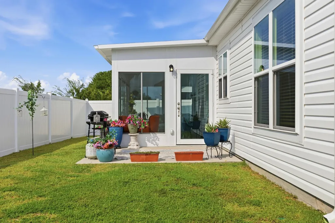
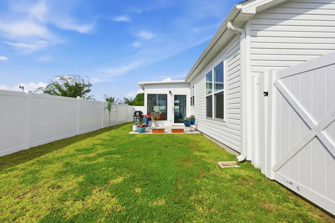
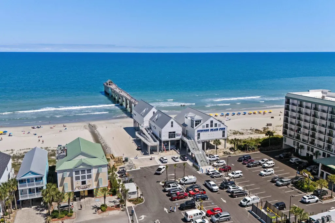
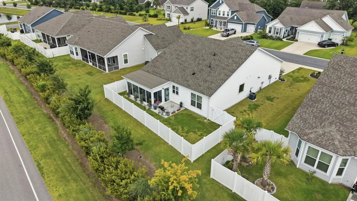
Why wait months for new construction when you can start living the coastal lifestyle today? Located less than three miles from the beautiful Atlantic Ocean, this exceptional better-than-new Georgetown model in sought-after Belle Mer offers the perfect blend of luxury, convenience, and move-in-ready living. Every upgrade has already been completed, allowing you to skip the construction delays and expensive builder add-ons. Designed for today's lifestyle, this thoughtfully upgraded home offers three bedrooms, or two bedrooms plus a private home office with elegant French doors—ideal for remote work, hobbies, or easily converting back to a third bedroom. One of the pictures shows what it would look like if it were turned into a bedroom. That is a staged picture. The open-concept floor plan is perfect for entertaining, featuring a spacious living area with vaulted ceilings, wood-look laminate flooring, and a stunning kitchen complete with an oversized island, Quartz countertops, 42-inch cabinetry with crown molding, stainless steel appliances, pantry, breakfast bar, and a natural gas connection already in place should you prefer a gas range. The private primary suite is tucked away at the rear of the home and offers the spa-like retreat you've been dreaming about with a beautifully tiled walk-in shower featuring dual shower heads, glass enclosure, double vanity, linen closet, and a spacious walk-in closet. One of the home's standout features is the glass-enclosed sunroom, creating the perfect place to enjoy your morning coffee, read a book, or unwind with an evening cocktail while enjoying the coastal breeze through the operable windows. Outside, the patio and private backyard provide additional space for relaxing or grilling with family and friends. This home is filled with upgrades rarely found in newer construction, including custom wainscoting, upgraded lighting, accent shelving, epoxy-coated garage floor, retractable garage screen, attic storage with pull-down stairs, and a 100% ENERGY STAR® Certified design with an EPA Indoor airPLUS-qualified Broan Fresh Air System for outstanding energy efficiency and indoor air quality. Belle Mer offers wonderful community amenities including a swimming pool, clubhouse, fitness center, and golf cart-friendly streets. Best of all, you'll enjoy an unbeatable location just minutes from Surfside Beach, Market Common, Murrells Inlet MarshWalk, shopping, dining, golf courses, medical facilities, and Myrtle Beach International Airport. If you've been dreaming of leaving snow shovels behind and embracing a relaxed coastal lifestyle, this beautifully upgraded home lets you move right in and start making memories from day one. This isn't simply a new home—it's a better way of living. All measurements are approximate and should be verified by buyer. The third bedroom is currently being used as an office, but can be used as the third bedroom.
| Elementary School | Middle School | High School |
|---|---|---|
| Lakewood Elementary School Elementary School | Socastee Middle School Middle School | Socastee High School High School |
| Price History | |
|---|---|
| 5/23/2026 | Listed $475,000 |
| 6/4/2026 | 2$465,000 |
| 6/17/2026 | 2$455,000 |
| 7/2/2026 | 1$450,000 |
| 7/8/2026 | 3$435,000 |
| 9/4/2026 | 1$429,900 |
General Features
| Heating | Central |
|---|---|
| Cooling | Central Air |
| Utilities | Cable Available,Electricity Available,Phone Available,Sewer Available,Underground Utilities,Water Available |
| Possession | Closing |
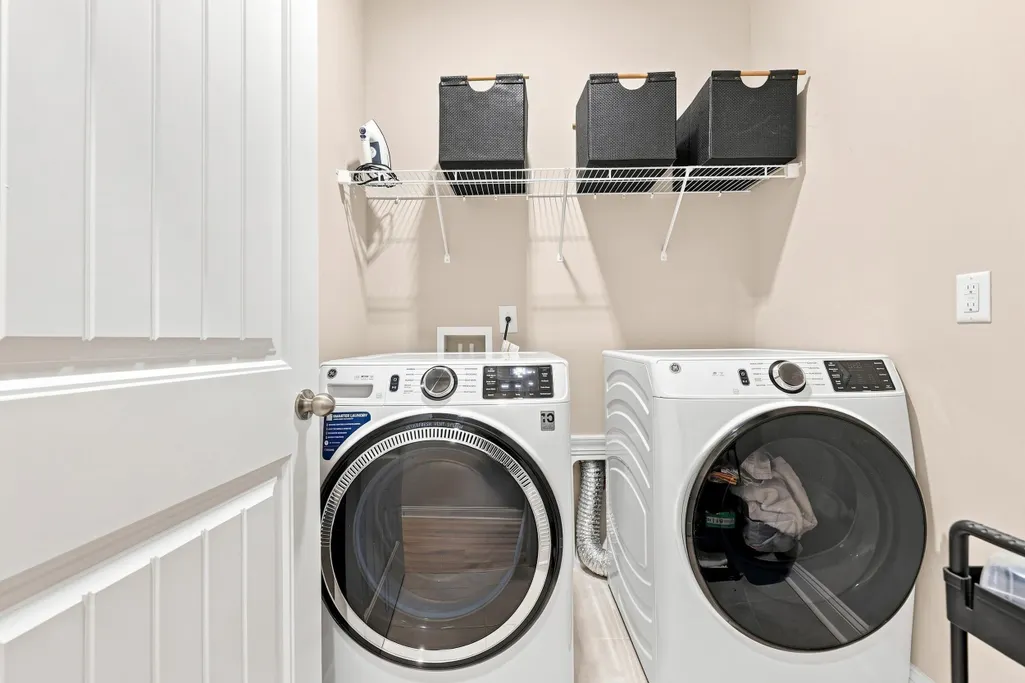
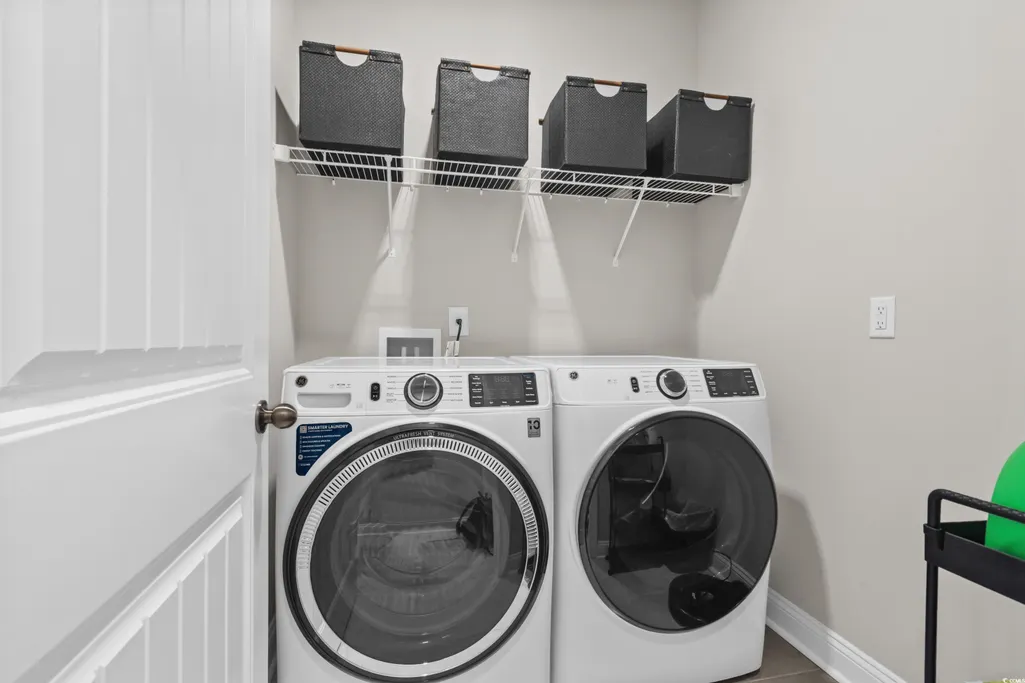
| Appliances | Dishwasher,Disposal,Microwave,Range,Refrigerator,Dryer,Washer |
| Zoning | RES |
| HOA Fee | 125 |
| Garage Spaces | 2 |
| Association Fee Includes | Common Areas,Pool(s),Trash |
| Patio/Porch Features | Patio,Porch,Screened |
| Architectural Style | Ranch |
| Pool Features | Community,Outdoor Pool |
| Security Features | Smoke Detector(s) |
| Construction Materials | Vinyl Siding |
| Year Built | 2023 |
| Stories Count | 1 |
| Levels | One |
| Property Subtype | Detached |
| Community Features | Clubhouse,Golf Carts OK,Recreation Area,Long Term Rental Allowed,Pool |
| Assoc Fee Paid Per | Monthly |
| County | Horry |
| Property Type | Residential |
| Association Amenities | Clubhouse,Owner Allowed Golf Cart |
| HOA | true |
| Attached Garage | true |
| Energy Efficient | Doors,Windows |
| Subdivision Name | Belle Mer |
| Garage Y/N | true |
| Full Baths | 2 |
| Status | Active |
| Directions | Hwy 544 to 17 South, Left onto Coventry Drive, left onto Beaver Run Blvd., right on Hossa Street, right onto Mikita Drive and home will be on your right. |
| High School | Socastee High School |
| City | Surfside Beach |
| Disclosures | Covenants/Restrictions Disclosure,Seller Disclosure |
| MLS Area | 28A Surfside Area--Surfside Triangle 544 to Glenns Bay |
| Elementary School | Lakewood Elementary School |
| Property Attached Y/N | false |
| Home Warranty Y/N | false |
| Middle/Junior High School | Socastee Middle School |
| Property Condition | Resale |
| Lease Considered Y/N | false |
| Builder Name | Beazer |
| Standard Status | Active |
| Property Sub Type Additional | Detached |
| PostalCity | SURFSIDE BEACH |
Interior Features
| Interior Amenities | Attic,Ceiling Fan(s),Dual Sinks,Linen Closet,Main Level Primary,Pull Down Attic Stairs,Permanent Attic Stairs,Split Bedrooms,Separate Shower,Vanity,Walk-In Closet(s),Window Treatments,Breakfast Bar,Bedroom on Main Level,Kitchen Island,Stainless Steel Appliances,Solid Surface Counters |
|---|---|
| Flooring | Carpet,Laminate,Tile |
| Furnished Y/N | Unfurnished |
| Air Conditioning Y/N | true |
| Heating Y/N | true |
| Window Features | Window Treatments |
| Laundry Features | Washer Hookup |
| Total Bedrooms | 3 |
| Room Type | Bathroom,Screened Porch |
| LivingAreaSource | Public Records |
Exterior Features
| Exterior Amenities | Patio |
|---|---|
| Parking Features | Attached,Garage,Two Car Garage,Garage Door Opener |
| Lot Features | Rectangular,Rectangular Lot |
| Water Source | Public |
| Total Parking | 4 |
| Building Area Total | 2320 |
| Lot Size Acres | 0.2 |
| Lot Size Source | Public Records |
| Door Features | Insulated Doors |
| Builder Model | Georgetown |
Amenities
- Foreclosure
- Views
- Short Sale
- New Construction
- Adult 55+
- Lease To Own
- No HOA Fees
- Furnished
- Primary On Main
- Air Conditioning
- Seller Finance
- Green
- Fixer Upper
- Horse
- Golf
- Fireplace
- Deck
- Garage
- Basement
- Pool
Property vs Single Family Average in 29575
Price
Year Built
 Copyright © 2026 of the Coastal Carolinas Association of REALTORS® MLS. This information is deemed reliable, but not guaranteed. Neither the Coastal Carolinas Association of REALTORS®, nor the listing broker, nor their agents or subagents, are responsible for the accuracy of the information. The buyer is responsible for verifying all information. This information is provided by the Coastal Carolinas Association of REALTORS® for use by its members and is not intended for any other purpose. Broker ReciprocitySM information is provided exclusively for consumers' personal, non-commercial use and may not be used for any purpose other than to identify prospective properties consumers may be interested in purchasing.
This data is updated on a daily basis. Some properties which appear for sale on this web site may subsequently have sold and may no longer be available. September 15, 2026 7:23 PM UTC
Copyright © 2026 of the Coastal Carolinas Association of REALTORS® MLS. This information is deemed reliable, but not guaranteed. Neither the Coastal Carolinas Association of REALTORS®, nor the listing broker, nor their agents or subagents, are responsible for the accuracy of the information. The buyer is responsible for verifying all information. This information is provided by the Coastal Carolinas Association of REALTORS® for use by its members and is not intended for any other purpose. Broker ReciprocitySM information is provided exclusively for consumers' personal, non-commercial use and may not be used for any purpose other than to identify prospective properties consumers may be interested in purchasing.
This data is updated on a daily basis. Some properties which appear for sale on this web site may subsequently have sold and may no longer be available. September 15, 2026 7:23 PM UTC
