
Address
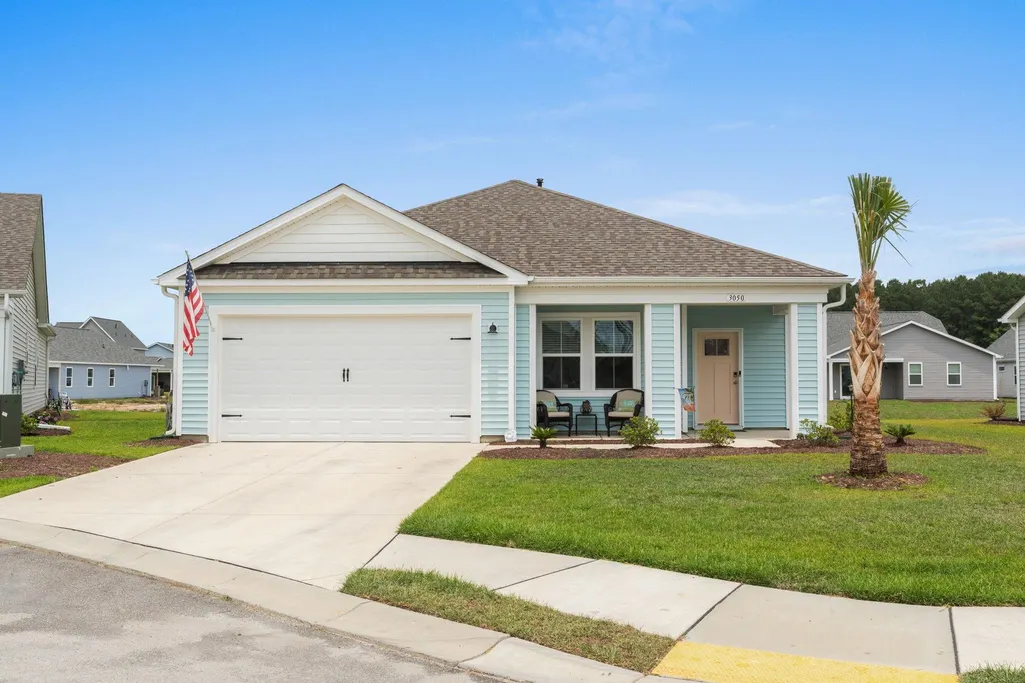
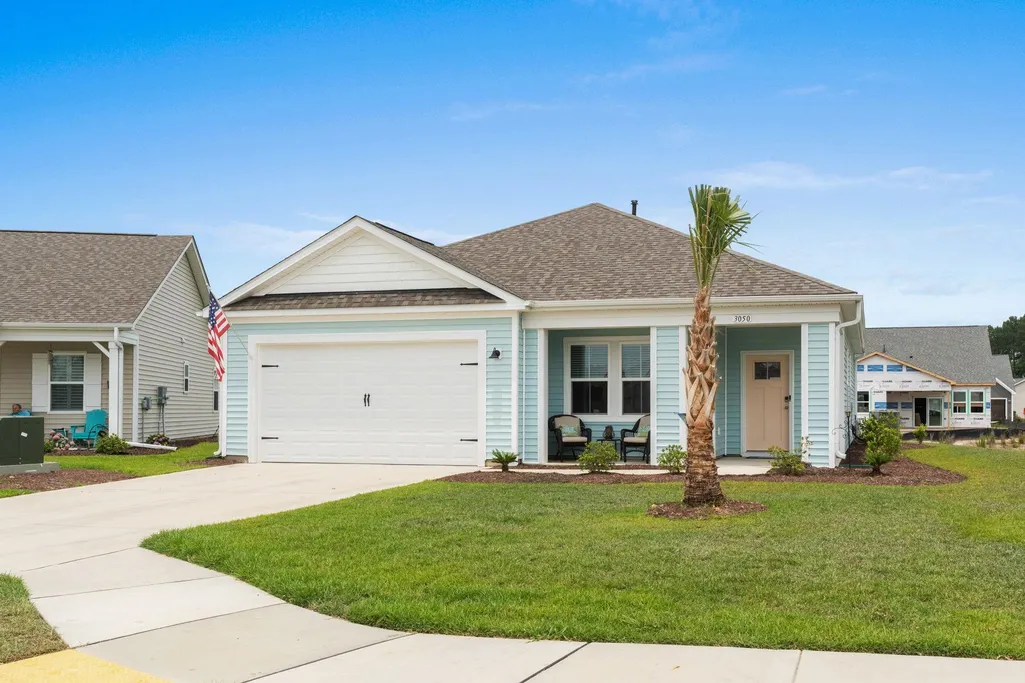
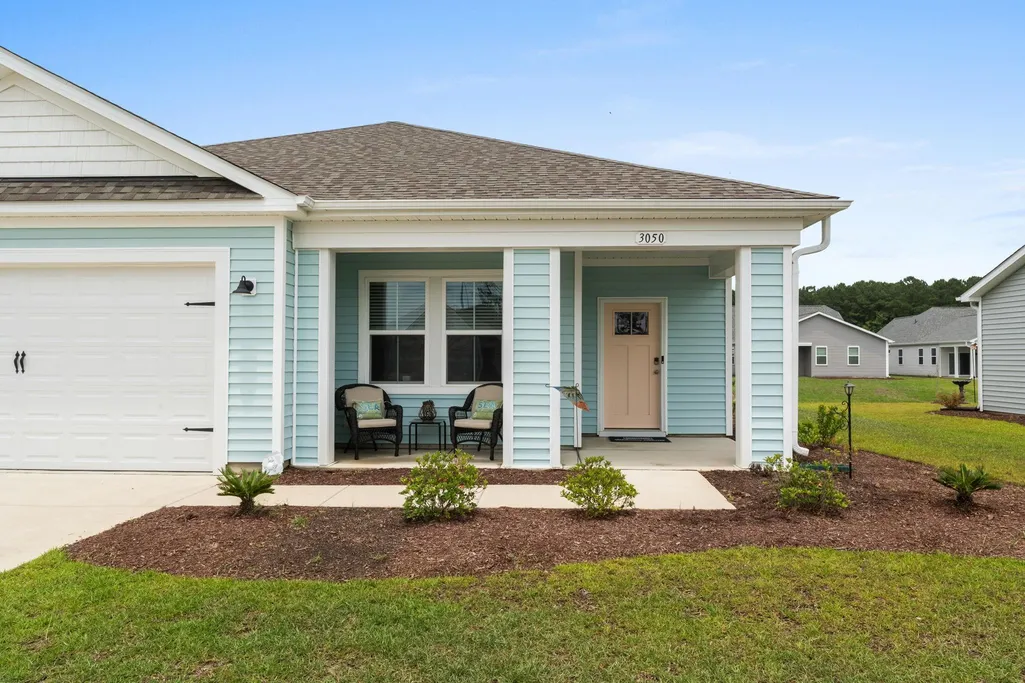
3050 Deerberry Place, Longs, SC
Price
$ 289,700
Property Attributes
- MLS#2615006
- TypeSingle Family
- Listing Status Active
- CountyHorry
- CityLongs
- Area07A Loris to Longs Area--South of 9 between Loris
- NeighborhoodHeritage Park
- Zip29568
- Style
- Year Built2024
- Price$ 289,700
- Bedrooms3
- Full Bathrooms2
- Half Bathrooms0
- Sqr Footage1587
- Lot Size0.18 Acres
Data Source:
Coastal Carolinas MLS (CCARMLS)
Property Description
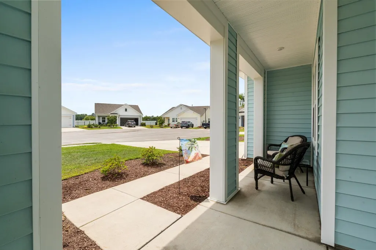
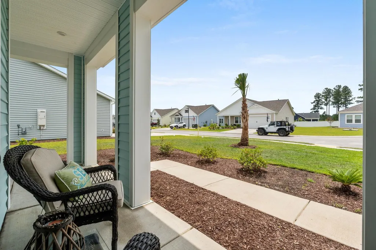
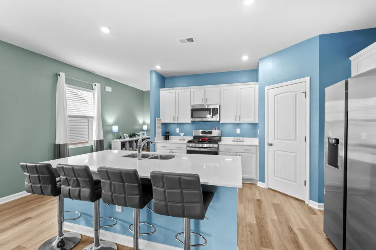
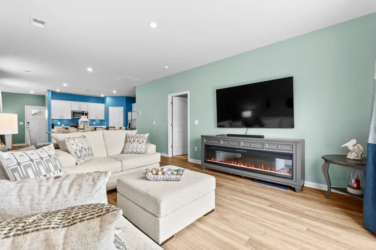
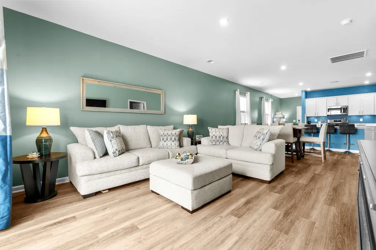
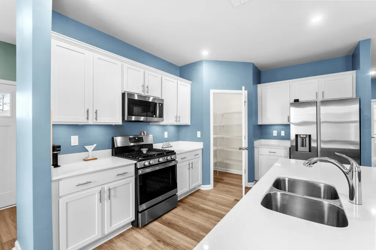
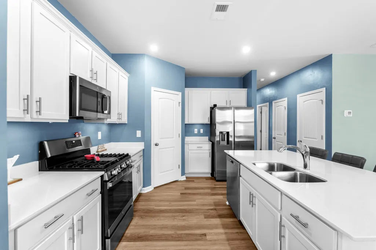
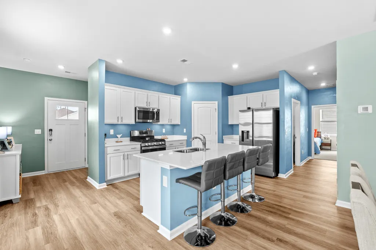
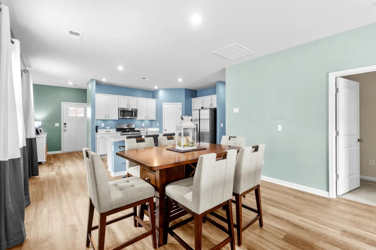
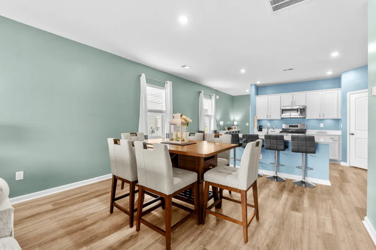
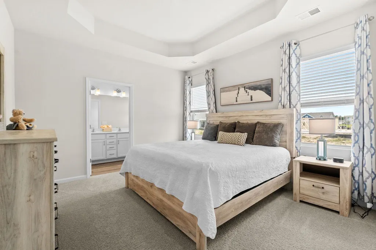
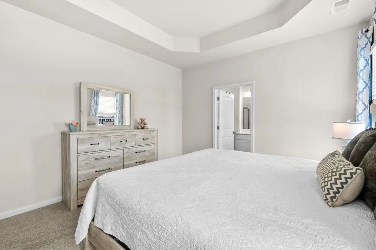
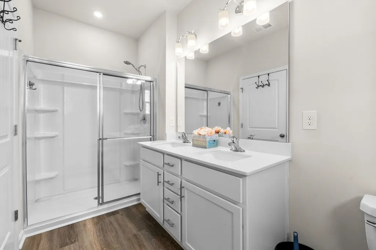
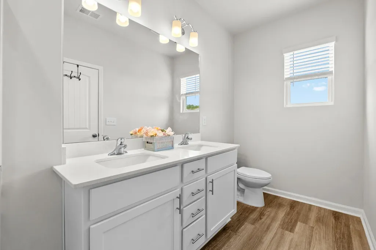
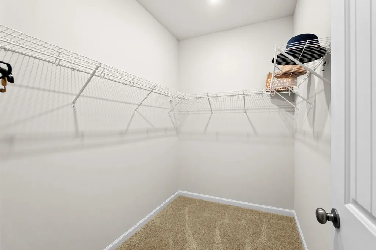
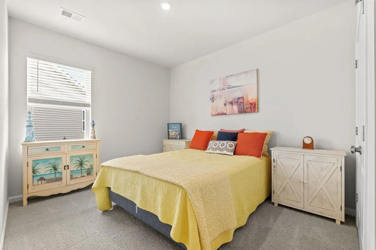
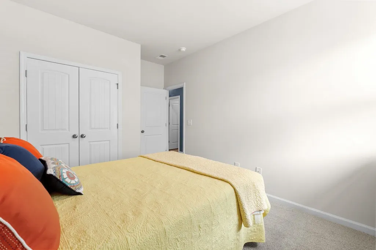
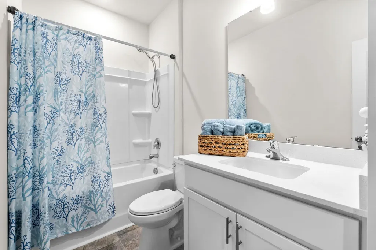
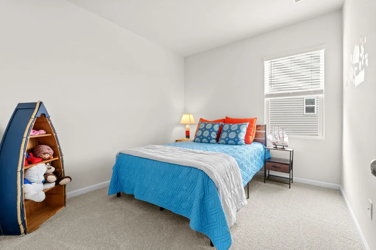
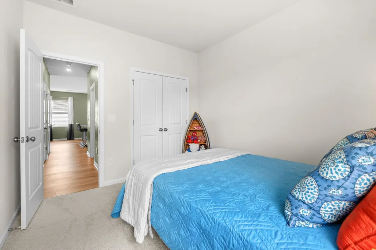
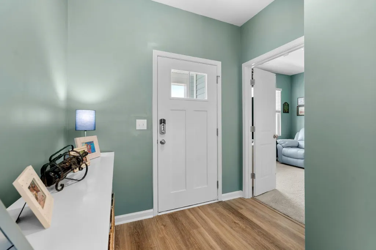
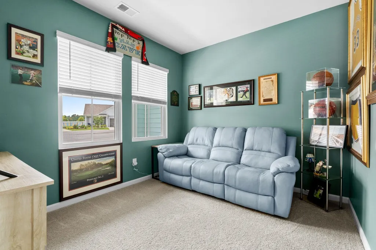
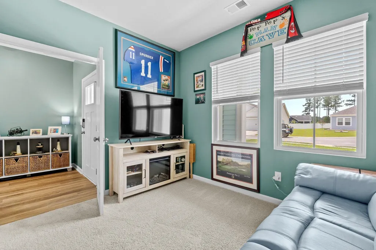
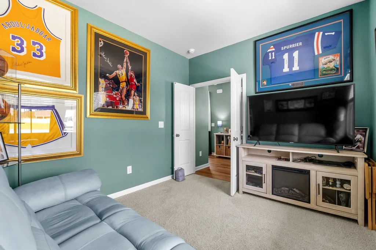
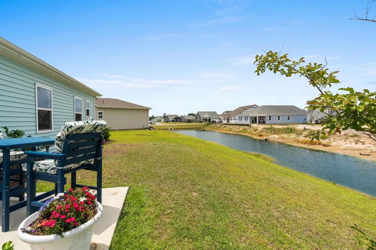
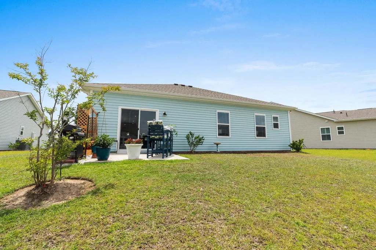
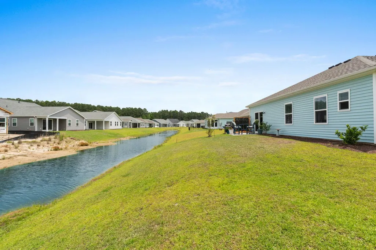
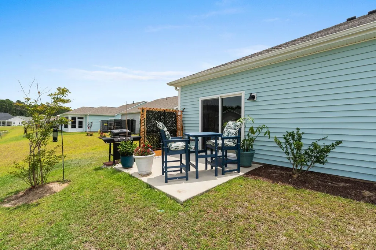
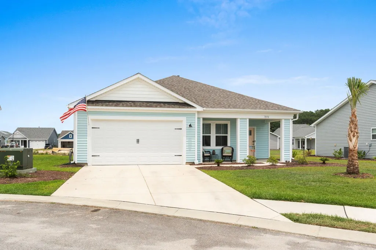
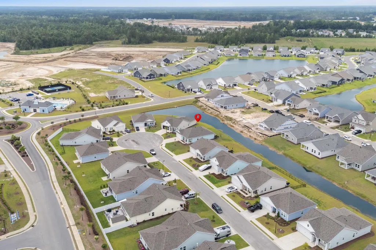
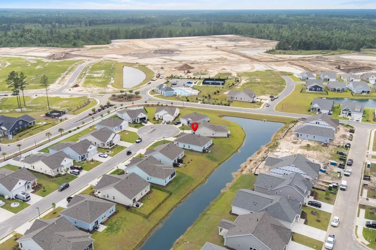
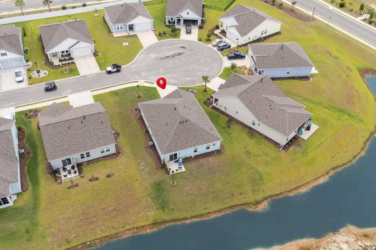
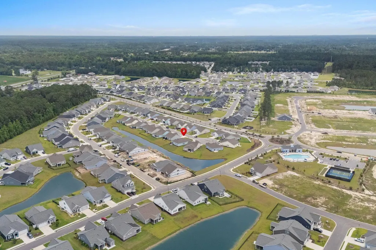
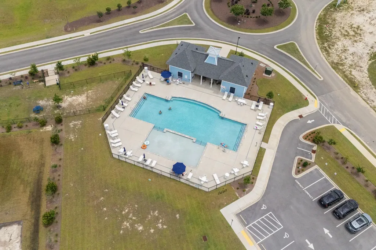
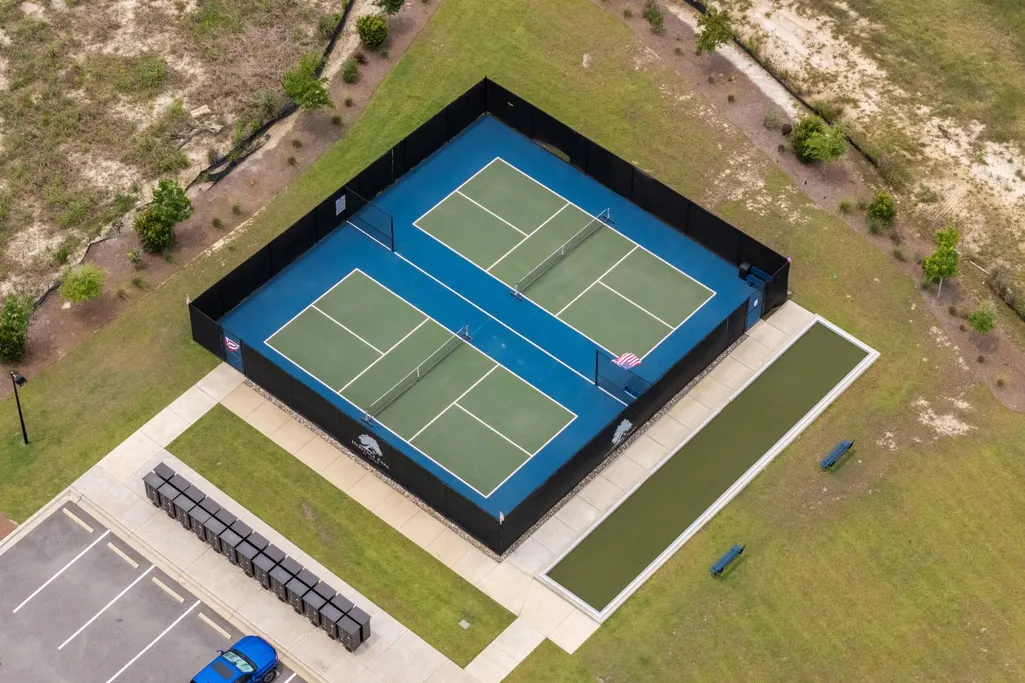
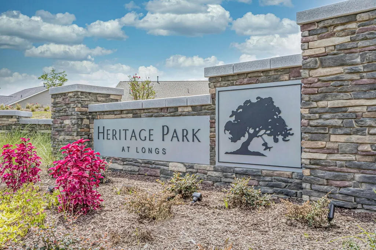
LIKE NEW CONSTRUCTION, 3 SPACIOUS BEDROOMS & A FLEX ROOM, NATURAL GAS COMMUNITY, MOVE IN READY TODAY! Welcome to Heritage Park, where modern comfort meets peaceful pond views. This beautifully maintained 3-bedroom, 2-bathroom home offers an open-concept design perfect for everyday living and entertaining. The spacious kitchen serves as the heart of the home, featuring a large center island with seating, abundant cabinet space, stainless steel appliances that are all included in the sale, and seamless flow into the dining and living areas. The bright and airy living room overlooks the backyard and pond, creating a relaxing space to gather with family and friends. The primary suite offers a private retreat with a tray ceiling, generous walk-in closet, and an ensuite bath featuring dual vanities and a walk-in shower. Two additional bedrooms provide flexibility for guests, a home office, or hobbies. A spacious flex room makes an ideal option for a possible 4th usable bedroom or intended flex space where the possibilities are endless Step outside to enjoy the backyard patio, where you can unwind while taking in tranquil water views. The oversized homesite provides plenty of outdoor space, while the cul-de-sac location adds to the home's appeal. All the benefits of brand new contruction with all the personal touches you wont have to do. The builders warranty is good through November so move in worry free with peace of mind. Heritage Park, a natural gas community, offers residents community amenities including an outdoor community pool, clubhouse, pickleball courts, a dog park, and scenic walking areas. Conveniently located in Longs, you're just a short drive from shopping, dining, golf, entertainment, and the beaches of the Grand Strand and you can have your toes in the sand in Cherry Grove beach in only minutes! Buyer is responsible for verification.
| Elementary School | Middle School | High School |
|---|---|---|
| Daisy Elementary School Elementary School | Loris Middle School Middle School | Loris High School High School |
| Price History | |
|---|---|
| 6/12/2026 | Listed $309,770 |
| 7/27/2026 | 2$304,770 |
| 8/8/2026 | 2$299,700 |
| 9/7/2026 | 3$289,700 |
General Features
| Heating | Central,Electric |
|---|---|
| Cooling | Central Air |
| Utilities | Electricity Available,Natural Gas Available,Sewer Available,Water Available |
| Possession | Closing |
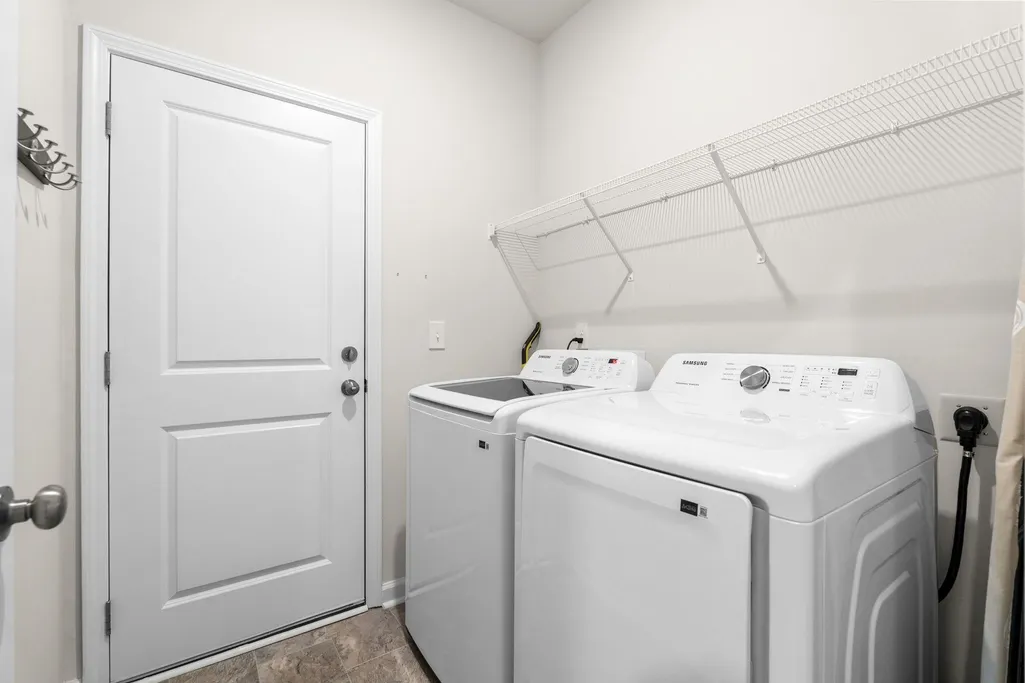
| Appliances | Dishwasher,Microwave,Range,Refrigerator,Dryer,Washer |
| Zoning | Res |
| HOA Fee | 82 |
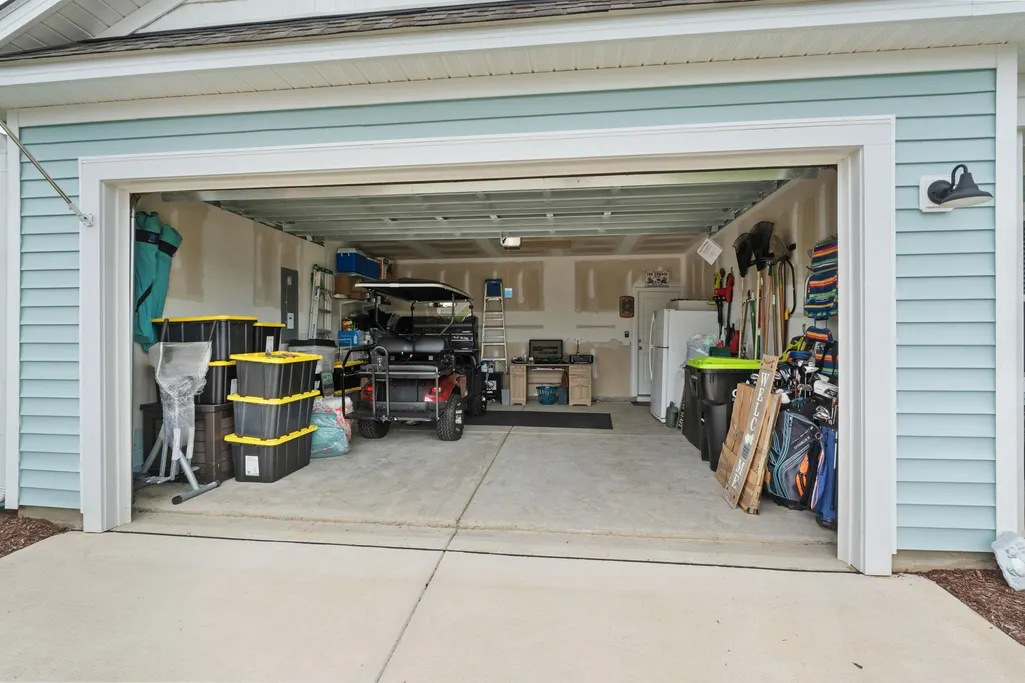
| Garage Spaces | 2 |
| Association Fee Includes | Common Areas,Pool(s),Trash |
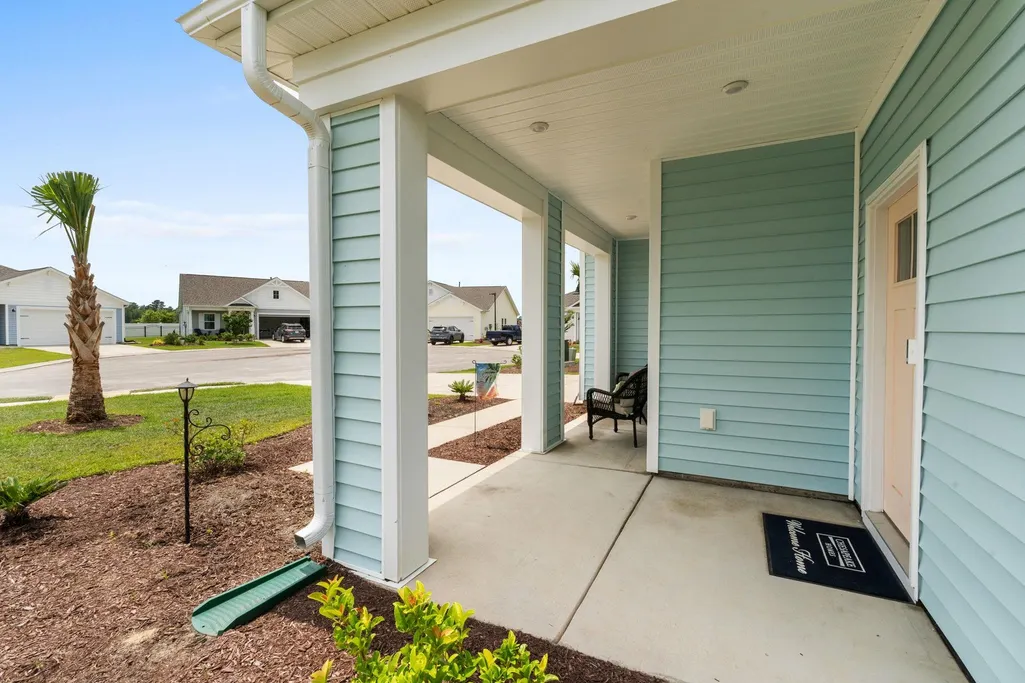
| Patio/Porch Features | Front Porch,Patio |
| Architectural Style | Ranch |
| Pool Features | Community,Outdoor Pool |
| Security Features | Smoke Detector(s) |
| Construction Materials | Vinyl Siding |
| Pets Allowed | Owner Only,Yes |
| Year Built | 2024 |
| Stories Count | 1 |
| Levels | One |
| Property Subtype | Detached |
| Community Features | Clubhouse,Golf Carts OK,Recreation Area,Tennis Court(s),Long Term Rental Allowed,Pool |
| Assoc Fee Paid Per | Monthly |
| County | Horry |
| Property Type | Residential |
| Association Amenities | Clubhouse,Owner Allowed Golf Cart,Owner Allowed Motorcycle,Pet Restrictions,Tennis Court(s) |
| HOA | true |
| Attached Garage | true |
| Subdivision Name | Heritage Park |
| Garage Y/N | true |
| Full Baths | 2 |
| Status | Active |
| High School | Loris High School |
| City | Longs |
| Disclosures | Covenants/Restrictions Disclosure,Seller Disclosure |
| MLS Area | 07A Loris to Longs Area--South of 9 between Loris & Longs |
| Elementary School | Daisy Elementary School |
| Property Attached Y/N | false |
| Home Warranty Y/N | false |
| Middle/Junior High School | Loris Middle School |
| Property Condition | Resale |
| Lease Considered Y/N | false |
| Standard Status | Active |
| Property Sub Type Additional | Detached |
| PostalCity | LONGS |
Interior Features
| Interior Amenities | Dual Sinks,Main Level Primary,Split Bedrooms,Separate Shower,Vanity,Walk-In Closet(s),Window Treatments,Breakfast Bar,Bedroom on Main Level,Entrance Foyer,Kitchen Island,Stainless Steel Appliances |
|---|---|
| Flooring | Carpet,Luxury Vinyl,Luxury VinylPlank |
| Furnished Y/N | Unfurnished |
| Air Conditioning Y/N | true |
| Heating Y/N | true |
| Window Features | Window Treatments |
| Laundry Features | Washer Hookup |
| Total Bedrooms | 3 |
| Room Type | Bathroom,Foyer,Utility Room |
| LivingAreaSource | Estimated |
Exterior Features
| Exterior Amenities | Patio |
|---|---|
| Parking Features | Attached,Garage,Two Car Garage |
| Lot Features | Outside City Limits |
| Water Source | Public |
| Total Parking | 4 |
| Foundation Details | Slab |
| Building Area Total | 1989 |
| Lot Size Acres | 0.18 |
| Lot Size Source | Public Records |
Amenities
- Foreclosure
- Views
- Short Sale
- New Construction
- Adult 55+
- Lease To Own
- No HOA Fees
- Furnished
- Primary On Main
- Air Conditioning
- Seller Finance
- Green
- Fixer Upper
- Horse
- Golf
- Fireplace
- Deck
- Garage
- Basement
- Pool
Property vs Single Family Average in 29568
Price
Year Built
 Copyright © 2026 of the Coastal Carolinas Association of REALTORS® MLS. This information is deemed reliable, but not guaranteed. Neither the Coastal Carolinas Association of REALTORS®, nor the listing broker, nor their agents or subagents, are responsible for the accuracy of the information. The buyer is responsible for verifying all information. This information is provided by the Coastal Carolinas Association of REALTORS® for use by its members and is not intended for any other purpose. Broker ReciprocitySM information is provided exclusively for consumers' personal, non-commercial use and may not be used for any purpose other than to identify prospective properties consumers may be interested in purchasing.
This data is updated on a daily basis. Some properties which appear for sale on this web site may subsequently have sold and may no longer be available. September 15, 2026 7:23 PM UTC
Copyright © 2026 of the Coastal Carolinas Association of REALTORS® MLS. This information is deemed reliable, but not guaranteed. Neither the Coastal Carolinas Association of REALTORS®, nor the listing broker, nor their agents or subagents, are responsible for the accuracy of the information. The buyer is responsible for verifying all information. This information is provided by the Coastal Carolinas Association of REALTORS® for use by its members and is not intended for any other purpose. Broker ReciprocitySM information is provided exclusively for consumers' personal, non-commercial use and may not be used for any purpose other than to identify prospective properties consumers may be interested in purchasing.
This data is updated on a daily basis. Some properties which appear for sale on this web site may subsequently have sold and may no longer be available. September 15, 2026 7:23 PM UTC
