
Address
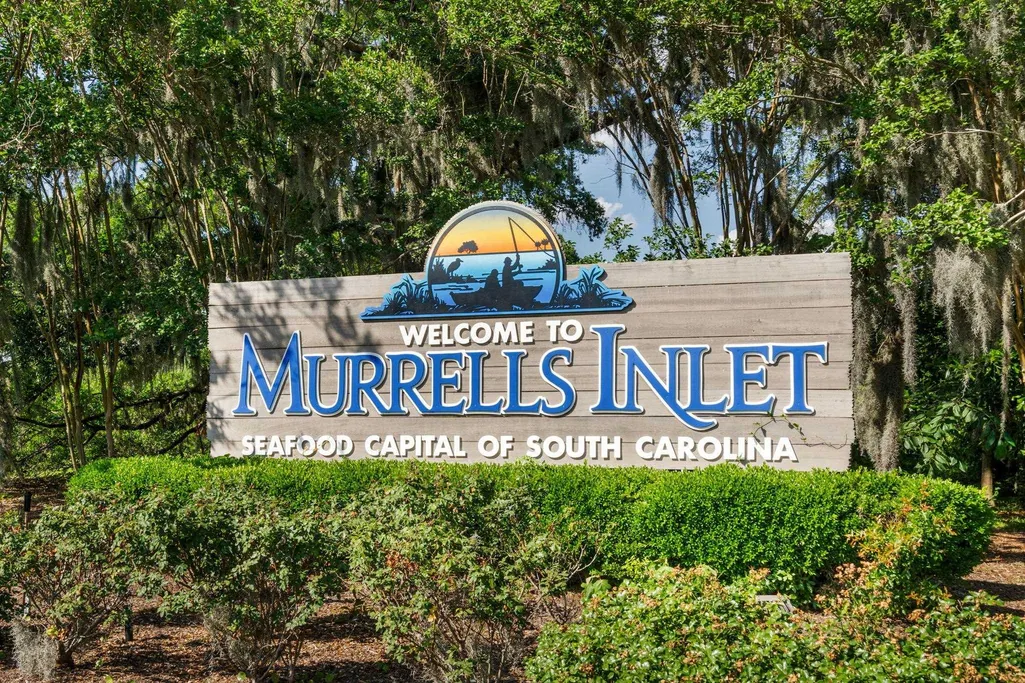
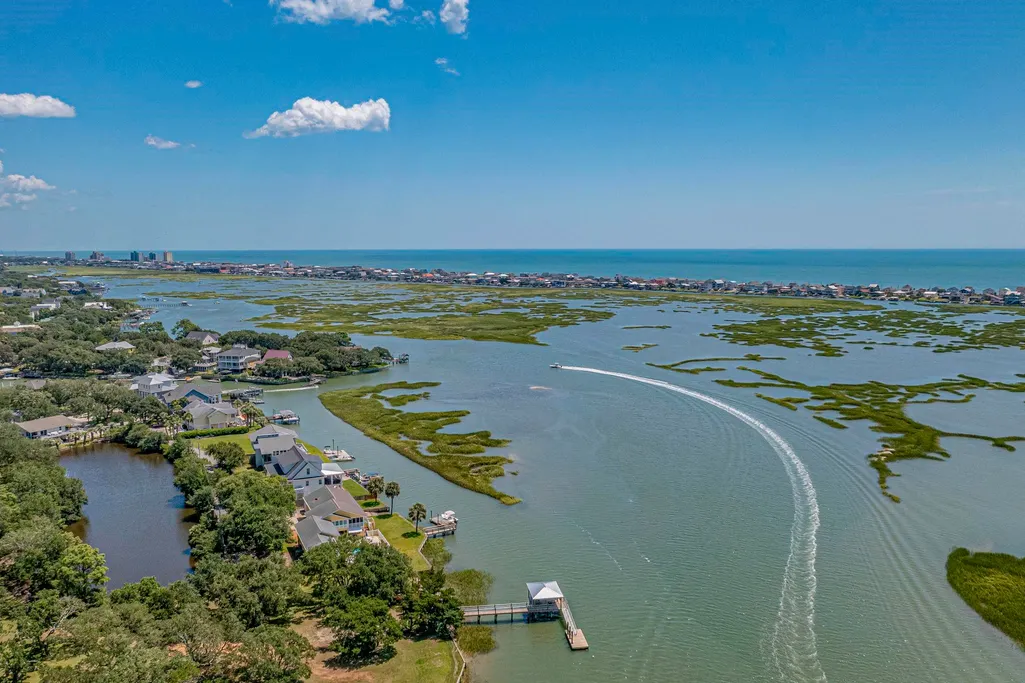
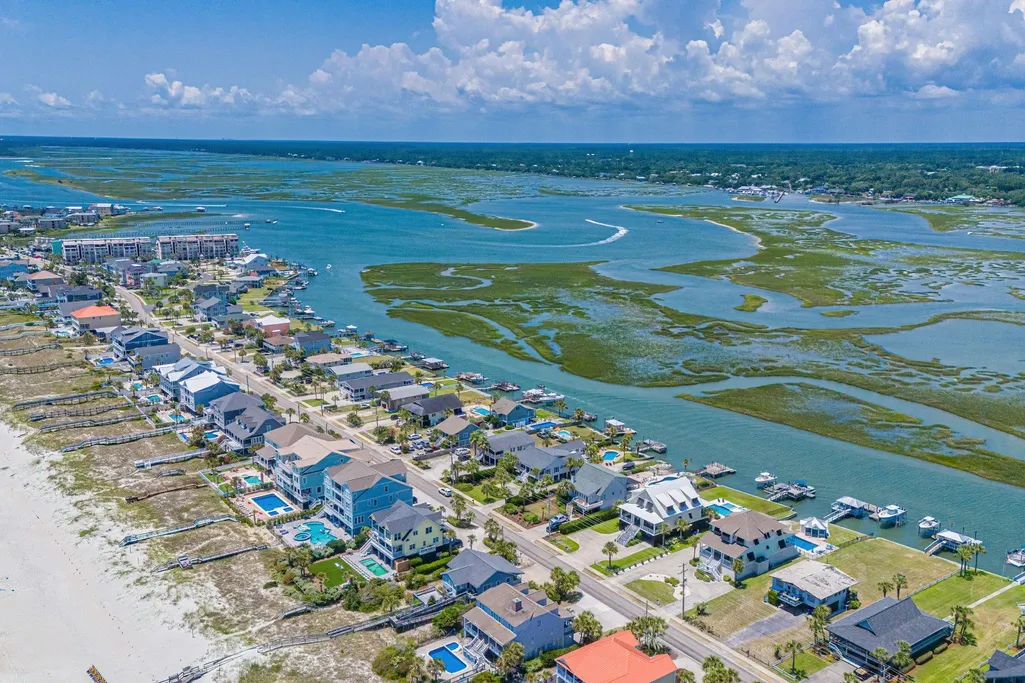
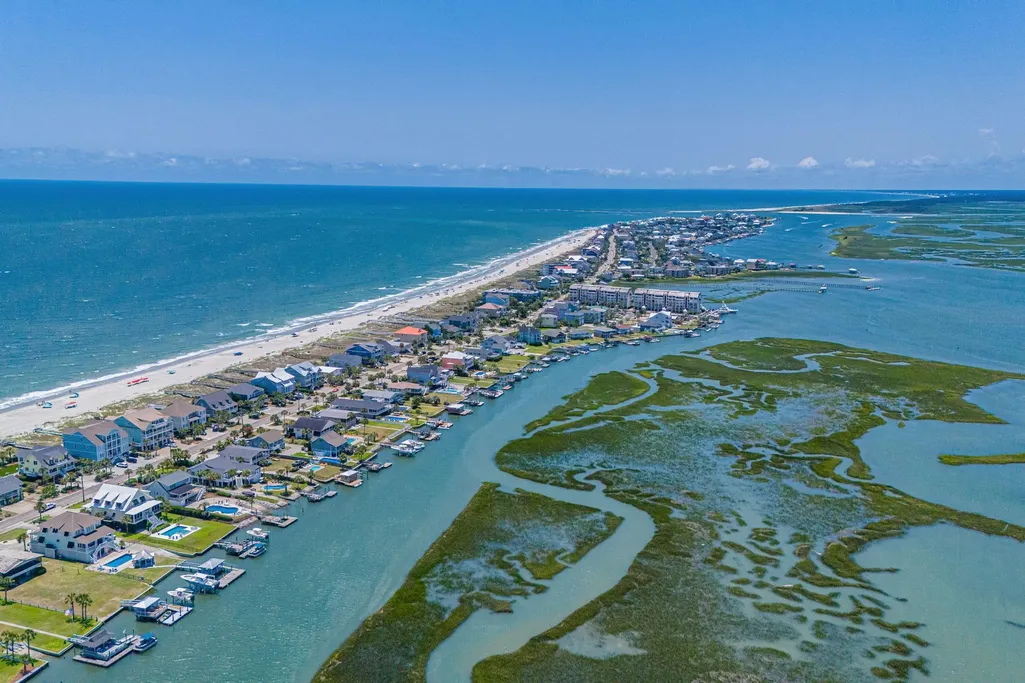
641 Whispering Pines Ct., Murrells Inlet, SC
Price
$ 950,000
Property Attributes
- MLS#2620000
- TypeSingle Family
- Listing Status Active
- CountyHorry
- CityMurrells Inlet
- Area27B Murrells Inlet - Horry County
- NeighborhoodPrince Creek - Bellwood Landing
- Zip29576
- Style
- Year Built2007
- Price$ 950,000
- Bedrooms4
- Full Bathrooms3
- Half Bathrooms1
- Sqr Footage3277
- Lot Size0.45 Acres
Data Source:
Coastal Carolinas MLS (CCARMLS)
Property Description
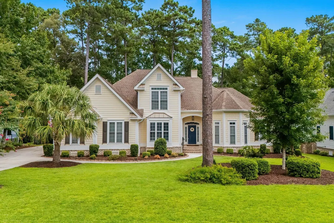
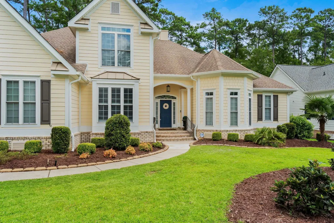
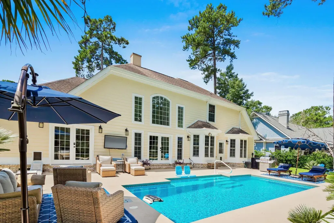
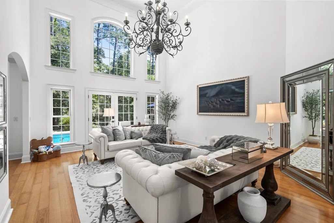
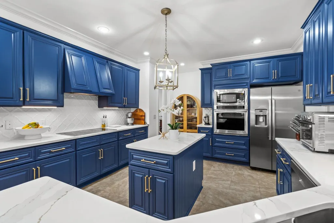
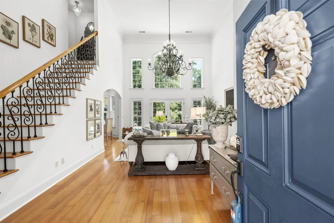
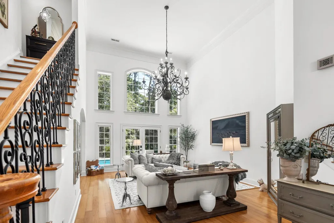
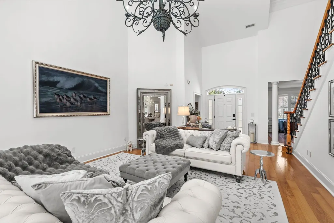
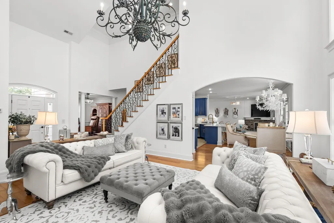
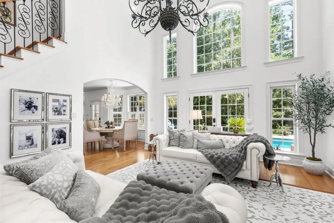
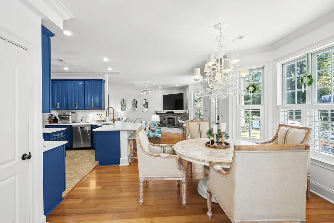
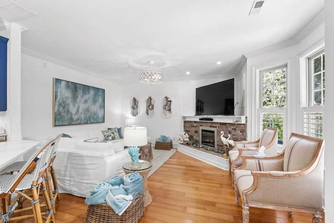
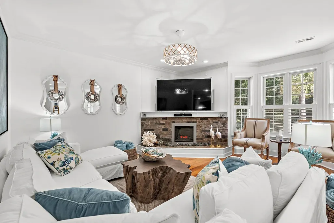
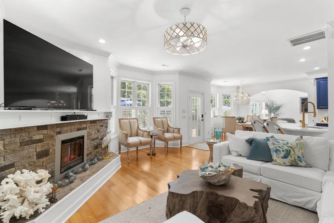
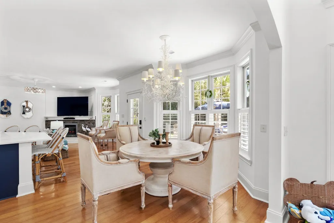
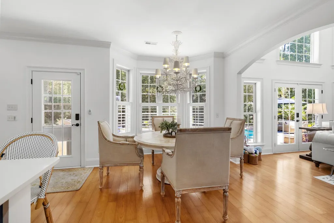
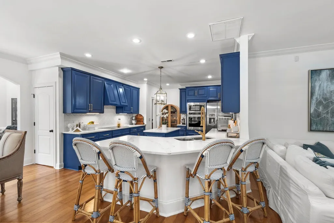
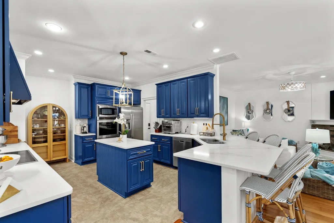
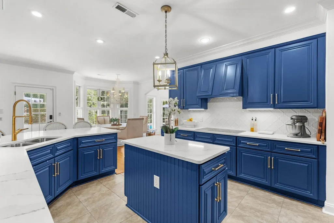
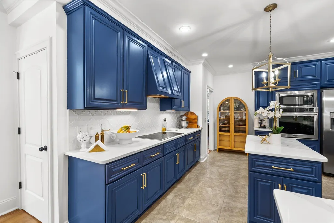
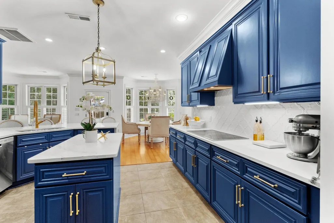
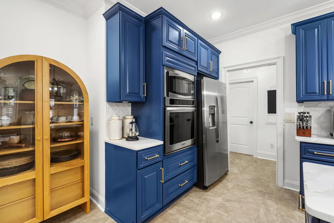
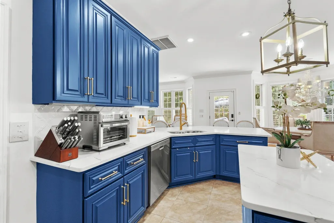
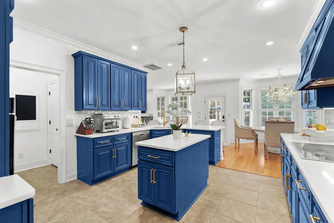
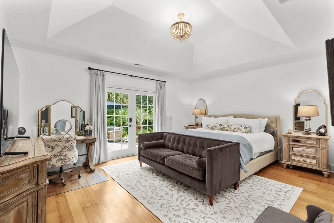
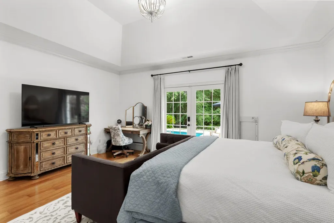
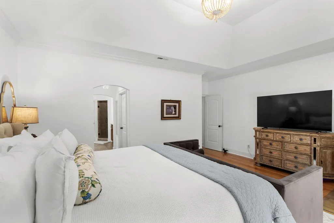
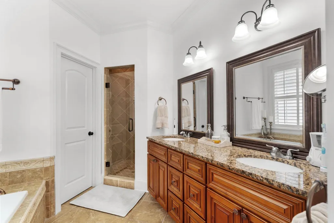
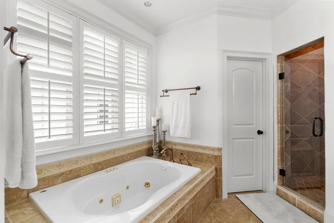
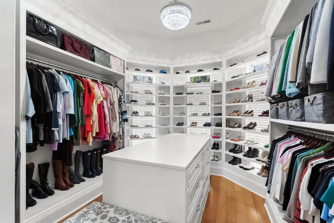
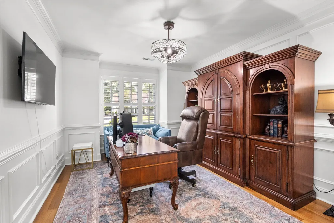
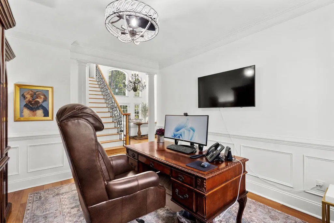
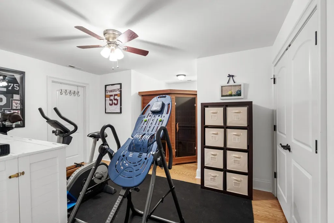
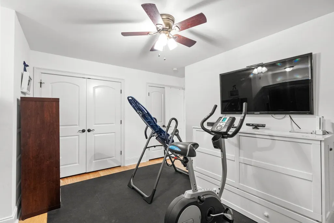
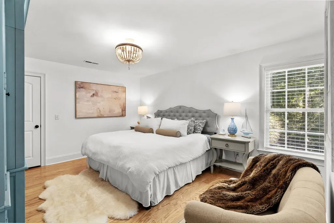
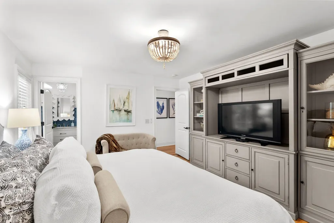
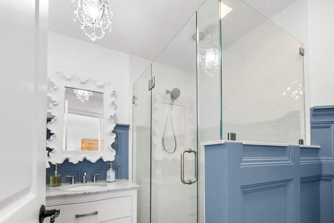
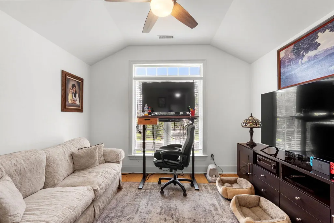
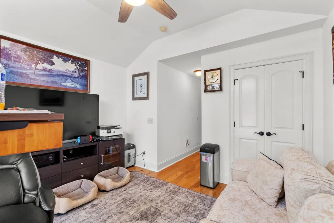
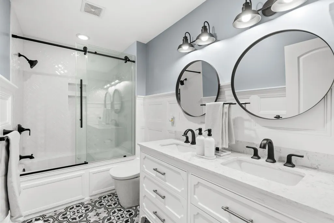
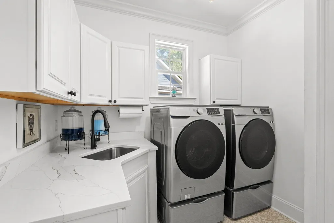
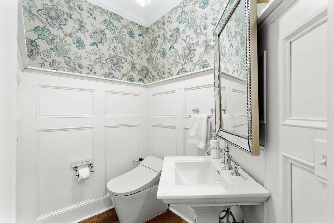
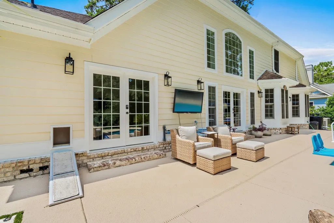
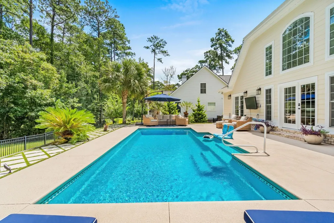
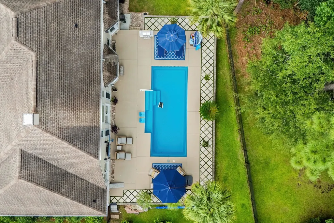
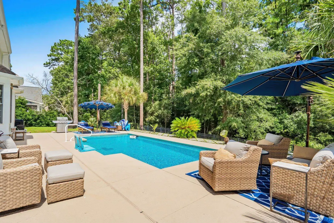
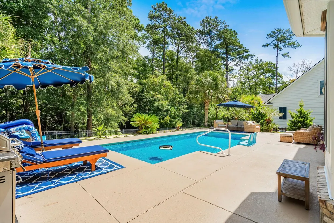
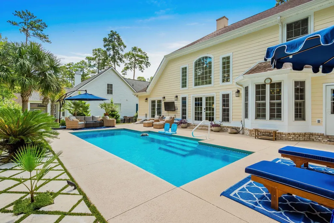
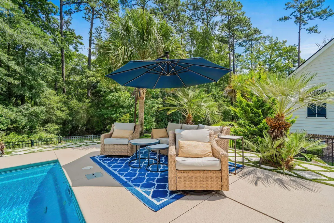
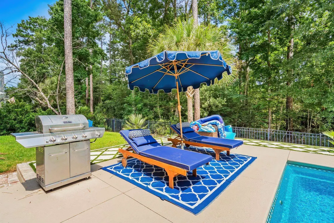
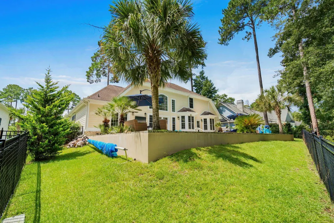
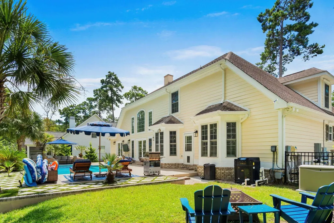
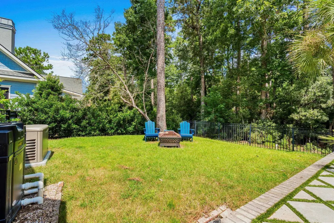
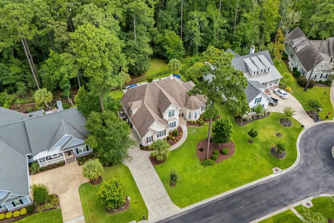
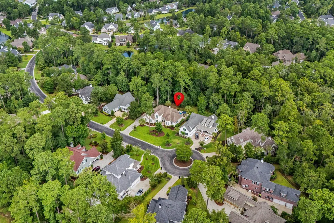
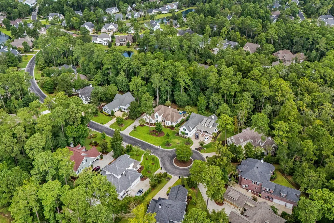
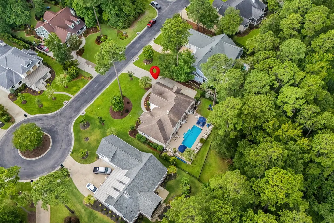
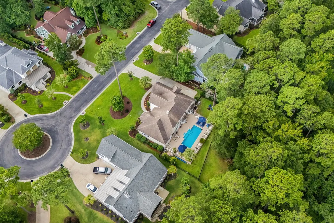
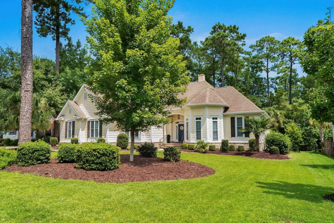
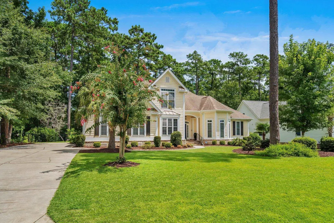
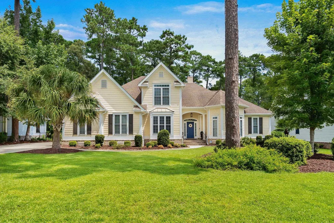
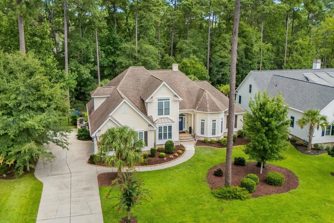
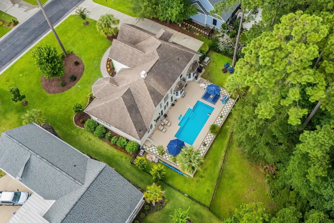
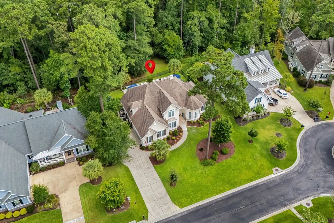
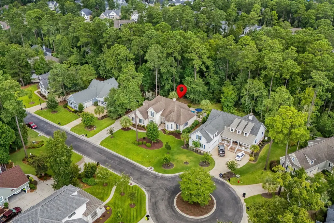
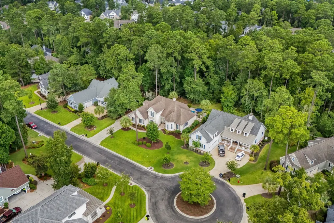
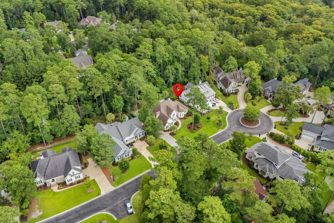
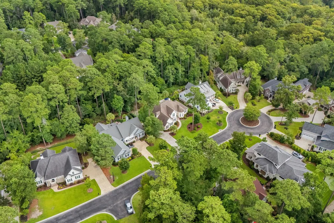
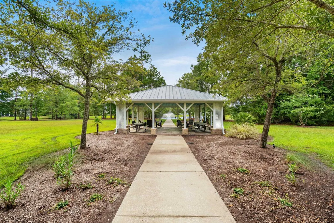
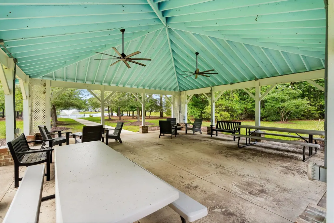
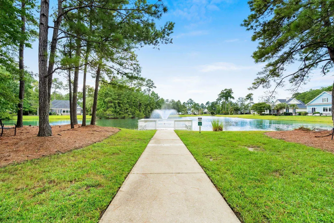
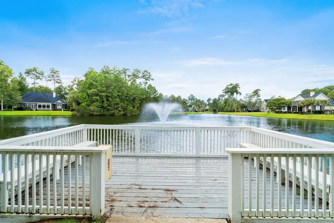
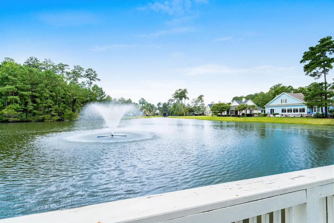
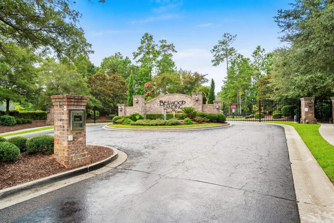
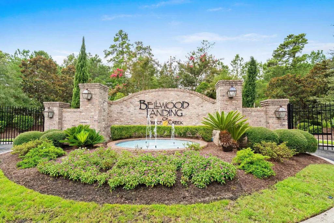
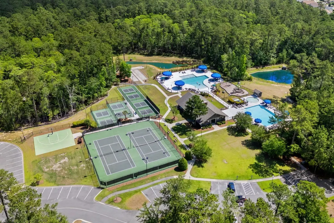
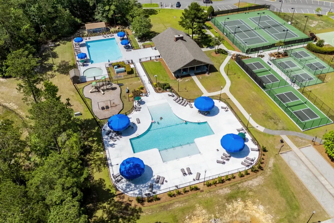
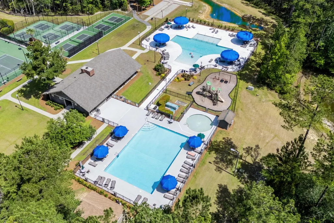
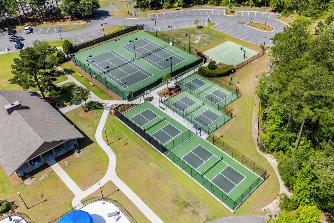
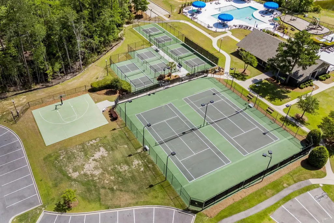
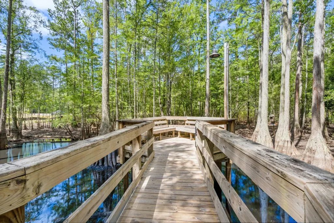
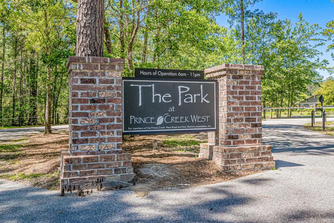
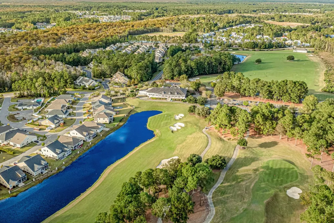
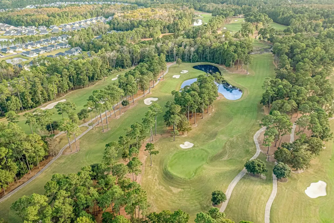
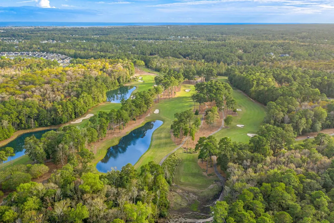
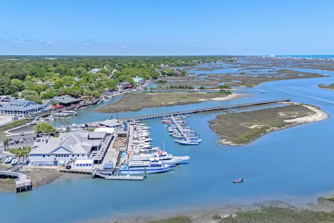
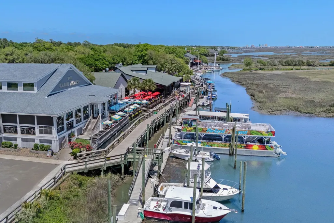
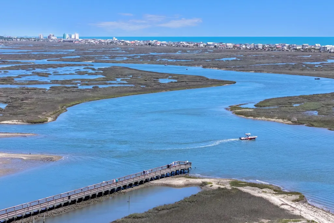
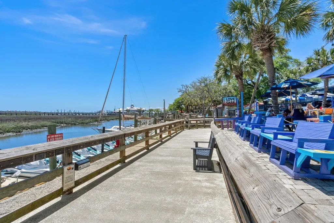
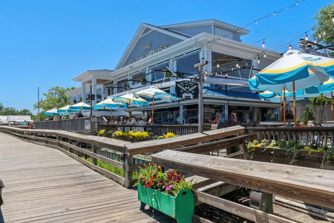
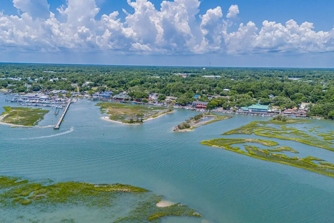
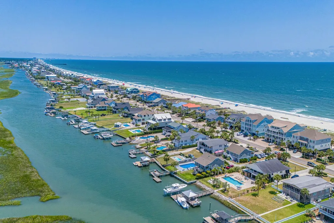
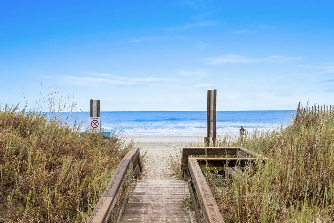
Tucked into a cul-de-sac in Bellwood Landing at Prince Creek, this 4-bedroom, 3.5-bath Lowcountry-style home pairs timeless architectural details with a backyard designed for enjoying the coastal lifestyle. The soaring two-story great room immediately draws your eye toward oversized windows and views of the private outdoor setting, where a heated saltwater pool, spacious deck and fenced yard back to a wooded conservation area awaits! Inside, hardwood floors, plantation shutters, substantial crown molding and decorative iron stair railings add character throughout. The kitchen was remodeled with updated cabinetry and appliances, granite countertops, a breakfast bar and center island. The first-floor primary suite overlooks the backyard and includes a dream walk in closet with organization and a secondary closet, dual vanities, a jetted tub and tiled shower. Upstairs are three additional bedrooms, two dream full baths and versatile bonus room, with generous storage throughout the home. A side-load garage, oversized driveway and well-equipped laundry room add everyday convenience. Another item not to be overlooked is a gas powered home generator. Bellwood Landing residents also enjoy access to The Park at Prince Creek with pools, tennis courts, walking and biking paths and covered picnic areas. All just a short drive from Murrells Inlet dining, beaches, golf, Brookgreen Gardens and Huntington Beach State Park. Don't delay - arrange a private tour today!
| Elementary School | Middle School | High School |
|---|---|---|
| Saint James Elementary School Elementary School | Saint James Middle School Middle School | Saint James High School High School |
| Price History | |
|---|---|
| 8/13/2026 | Listed $950,000 |
General Features
| Heating | Central,Electric |
|---|---|
| Cooling | Central Air |
| Utilities | Cable Available,Electricity Available,Phone Available,Sewer Available,Underground Utilities,Water Available |
| Possession | Closing |
| Appliances | Dishwasher,Disposal,Range,Refrigerator,Range Hood |
| Zoning | PDD |
| HOA Fee | 157 |
| Garage Spaces | 2 |
| Association Fee Includes | Association Management,Common Areas,Trash |
| Patio/Porch Features | Front Porch,Patio |
| Pool Features | Community,Outdoor Pool,Private |
| Security Features | Gated Community,Smoke Detector(s) |
| Construction Materials | Brick Veneer,HardiPlank Type,Wood Frame |
| Pets Allowed | Owner Only,Yes |
| Year Built | 2007 |
| Electric | Generator |
| Levels | Two |
| Property Subtype | Detached |
| Community Features | Golf Carts OK,Gated,Tennis Court(s),Pool |
| Assoc Fee Paid Per | Monthly |
| County | Horry |
| Property Type | Residential |
| Association Amenities | Gated,Owner Allowed Golf Cart,Owner Allowed Motorcycle,Pet Restrictions,Tennis Court(s) |
| HOA | true |
| Attached Garage | true |
| Energy Efficient | Doors,Windows |
| Subdivision Name | Prince Creek - Bellwood Landing |
| Garage Y/N | true |
| Full Baths | 3 |
| Status | Active |
| High School | Saint James High School |
| City | Murrells Inlet |
| Disclosures | Covenants/Restrictions Disclosure,Seller Disclosure |
| MLS Area | 27B Murrells Inlet - Horry County |
| Elementary School | Saint James Elementary School |
| Property Attached Y/N | false |
| Home Warranty Y/N | false |
| Middle/Junior High School | Saint James Middle School |
| Property Condition | Resale |
| Lease Considered Y/N | false |
| Virtual Tour | https://media.hightidecontent.com/videos/019ff89a-25e5-7127-89bf-09b66ca6c5ac |
| Standard Status | Active |
| Virtual Tour | https://media.hightidecontent.com/videos/019ff89a-2725-7379-89d0-0e1fb5f962ea |
| Property Sub Type Additional | Detached |
| PostalCity | MURRELLS INLET |
Interior Features
| Interior Amenities | Attic,Ceiling Fan(s),Dual Sinks,Jetted Tub,Main Level Primary,Pull Down Attic Stairs,Permanent Attic Stairs,Sitting Area in Primary,Split Bedrooms,Separate Shower,Vanity,Vaulted Ceiling(s),Walk-In Closet(s),Breakfast Bar,Bedroom on Main Level,Breakfast Area,Entrance Foyer,Kitchen Island,Stainless Steel Appliances,Solid Surface Counters |
|---|---|
| Flooring | Carpet,Tile,Wood |
| Furnished Y/N | Unfurnished |
| Air Conditioning Y/N | true |
| Heating Y/N | true |
| Half Baths | 1 |
| Laundry Features | Washer Hookup |
| Total Bedrooms | 4 |
| Room Type | Bathroom,Bonus Room,Den,Foyer,Utility Room |
| LivingAreaSource | Public Records |
Exterior Features
| Exterior Amenities | Fence,Sprinkler/Irrigation,Patio,Storage |
|---|---|
| Parking Features | Attached,Two Car Garage,Garage,Garage Door Opener |
| Lot Features | Cul-De-Sac,Irregular Lot,Outside City Limits |
| Water Source | Public |
| Total Parking | 2 |
| Foundation Details | Slab |
| Building Area Total | 3702 |
| Lot Dimensions | 103x147x111x22x228 |
| Lot Size Acres | 0.45 |
| Lot Size Source | Public Records |
| Door Features | Insulated Doors |
| Other Equipment | Generator |
Amenities
- Foreclosure
- Views
- Short Sale
- New Construction
- Adult 55+
- Lease To Own
- No HOA Fees
- Furnished
- Primary On Main
- Air Conditioning
- Seller Finance
- Green
- Fixer Upper
- Horse
- Golf
- Fireplace
- Deck
- Garage
- Basement
- Pool
Property vs Single Family Average in 29576
Price
Year Built
 Copyright © 2026 of the Coastal Carolinas Association of REALTORS® MLS. This information is deemed reliable, but not guaranteed. Neither the Coastal Carolinas Association of REALTORS®, nor the listing broker, nor their agents or subagents, are responsible for the accuracy of the information. The buyer is responsible for verifying all information. This information is provided by the Coastal Carolinas Association of REALTORS® for use by its members and is not intended for any other purpose. Broker ReciprocitySM information is provided exclusively for consumers' personal, non-commercial use and may not be used for any purpose other than to identify prospective properties consumers may be interested in purchasing.
This data is updated on a daily basis. Some properties which appear for sale on this web site may subsequently have sold and may no longer be available. September 15, 2026 7:23 PM UTC
Copyright © 2026 of the Coastal Carolinas Association of REALTORS® MLS. This information is deemed reliable, but not guaranteed. Neither the Coastal Carolinas Association of REALTORS®, nor the listing broker, nor their agents or subagents, are responsible for the accuracy of the information. The buyer is responsible for verifying all information. This information is provided by the Coastal Carolinas Association of REALTORS® for use by its members and is not intended for any other purpose. Broker ReciprocitySM information is provided exclusively for consumers' personal, non-commercial use and may not be used for any purpose other than to identify prospective properties consumers may be interested in purchasing.
This data is updated on a daily basis. Some properties which appear for sale on this web site may subsequently have sold and may no longer be available. September 15, 2026 7:23 PM UTC
