
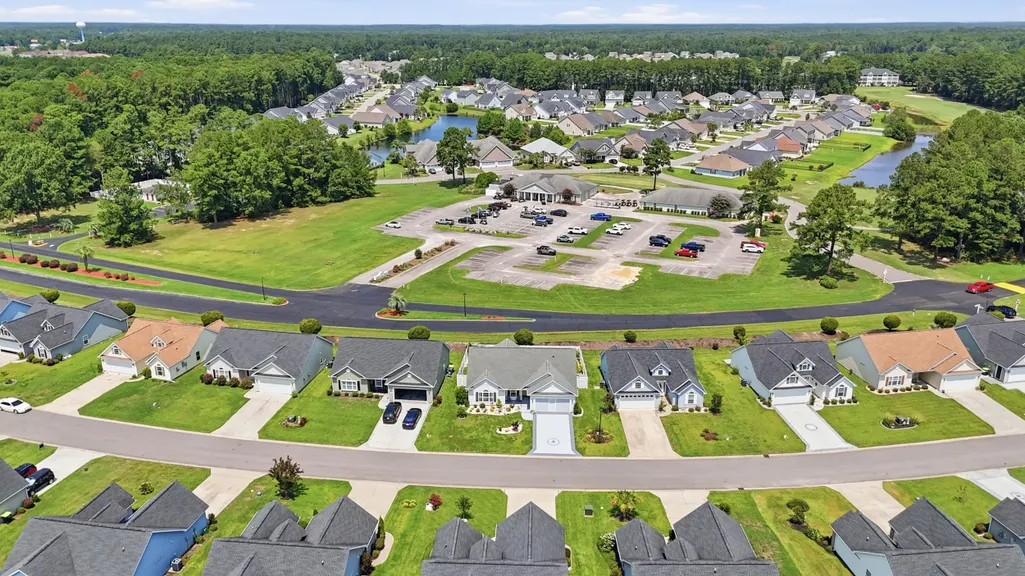
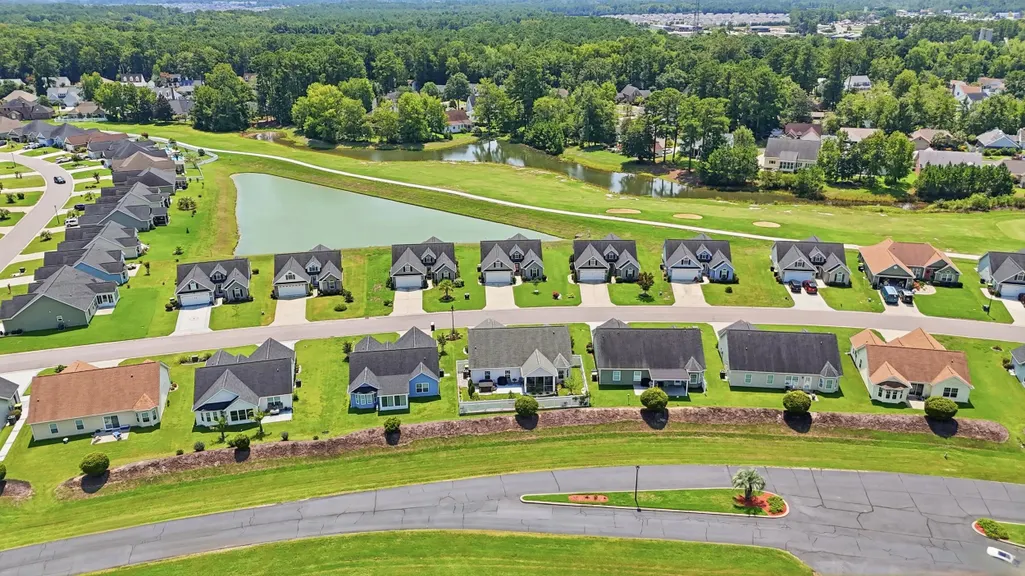
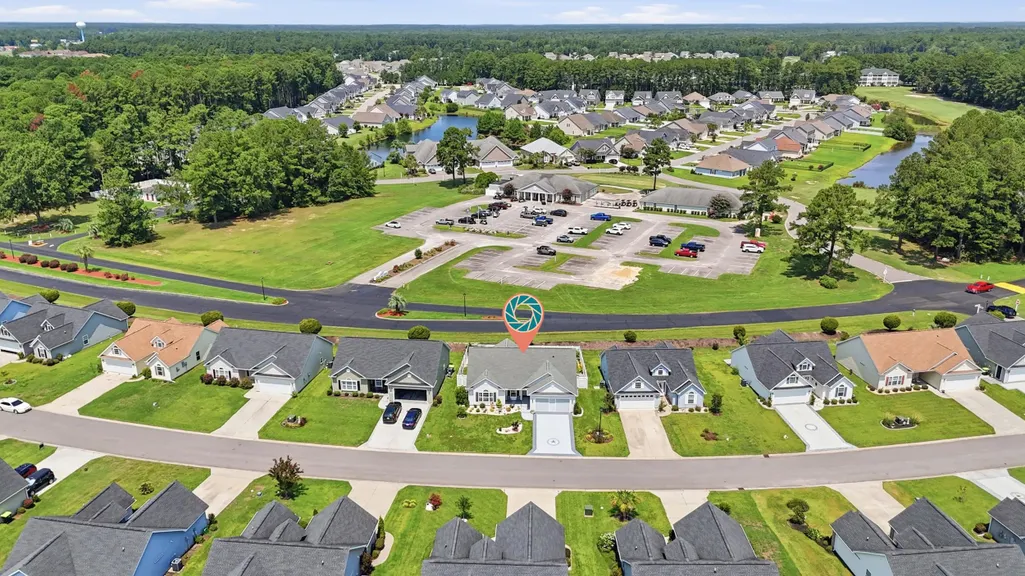
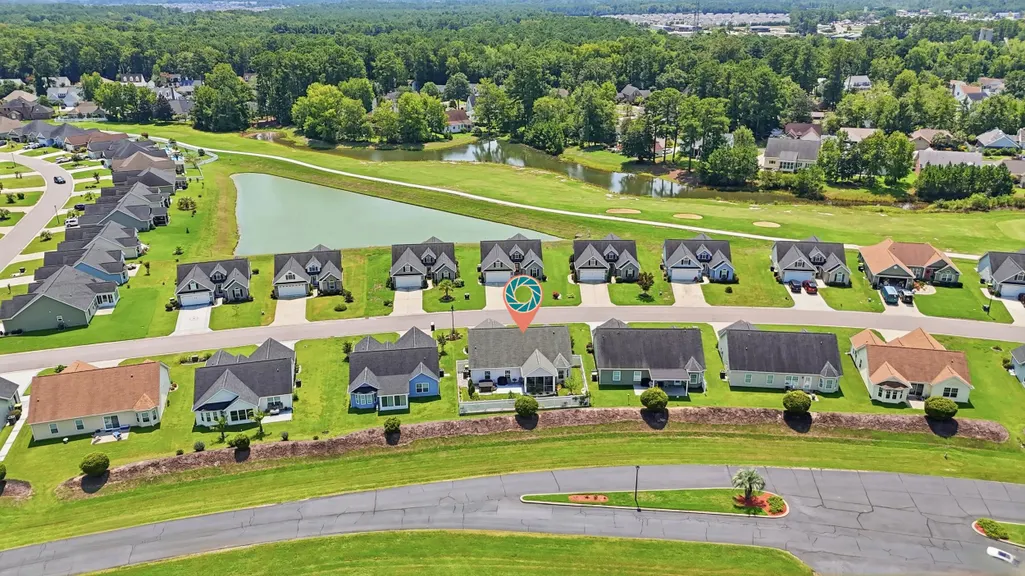
Address
48 Palmetto Green Dr., Longs, SC
Price
$ 308,800
Property Attributes
- MLS#2620024
- TypeSingle Family
- Listing Status Active
- CountyHorry
- CityLongs
- Area03A Longs to Little River Area--North of 9 between
- NeighborhoodColonial Charters - Village at Palmetto Greens
- Zip29568
- Style
- Year Built2020
- Price$ 308,800
- Bedrooms3
- Full Bathrooms2
- Half Bathrooms0
- Sqr Footage1348
- Lot Size0.15 Acres
Data Source:
Coastal Carolinas MLS (CCARMLS)
Property Description
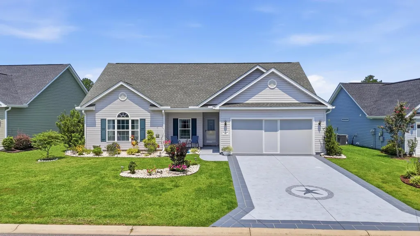
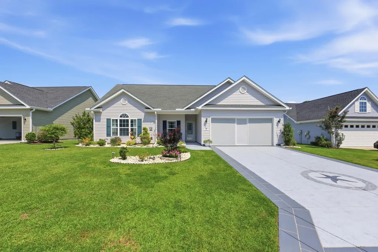
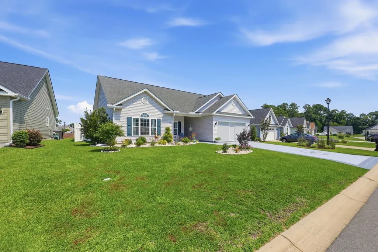
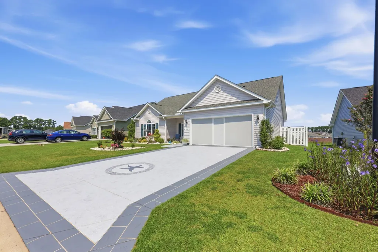
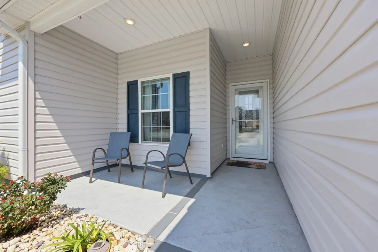
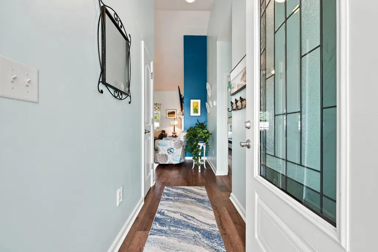
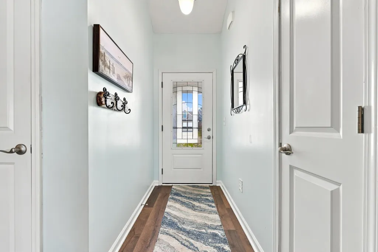
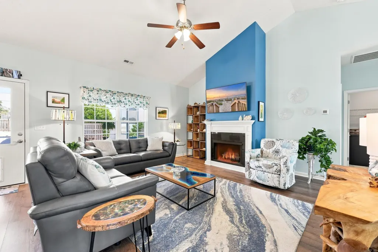
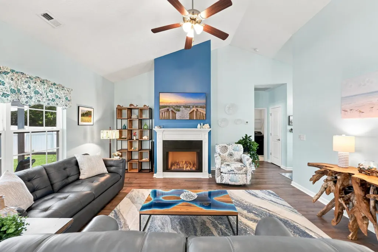
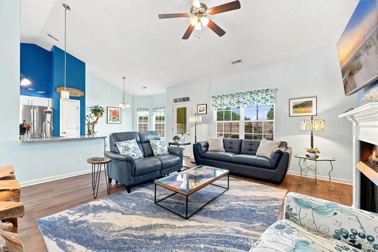
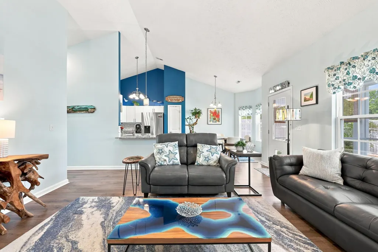
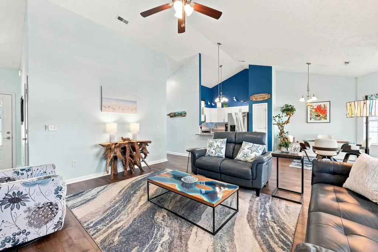
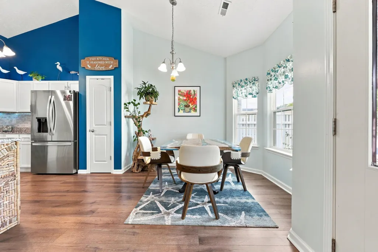
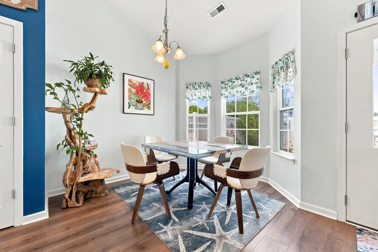
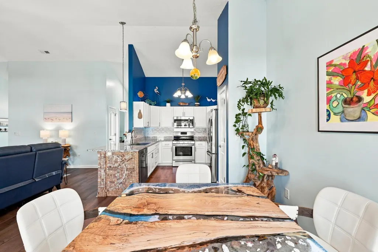
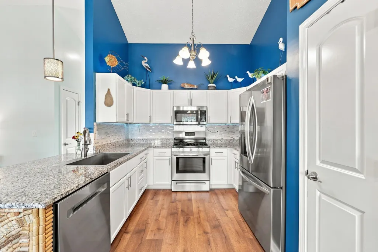
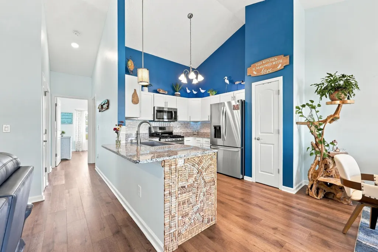
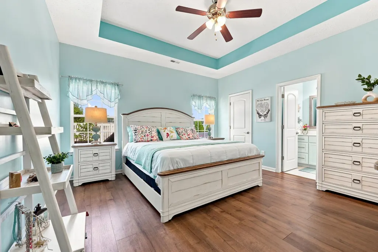
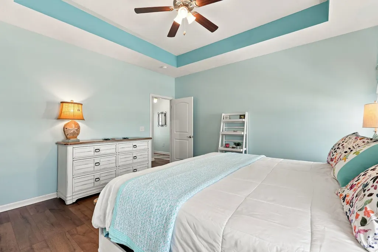
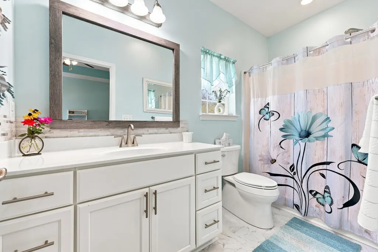
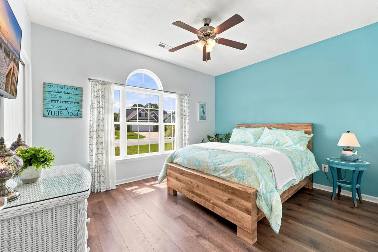
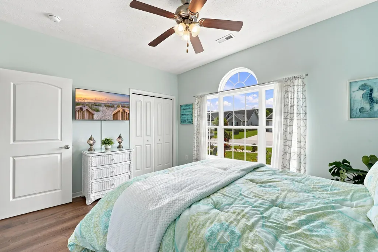
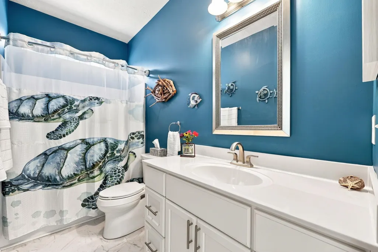
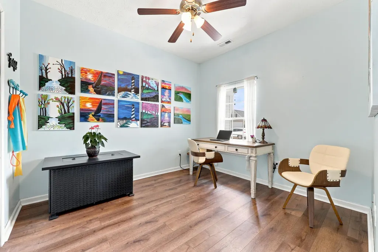
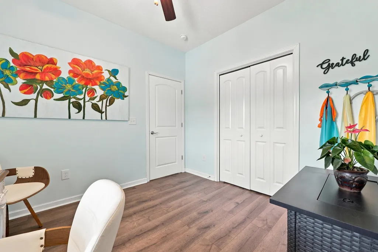
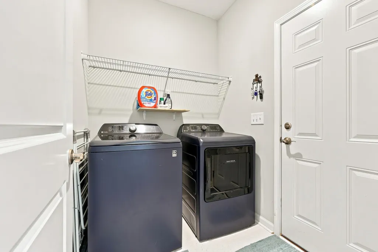
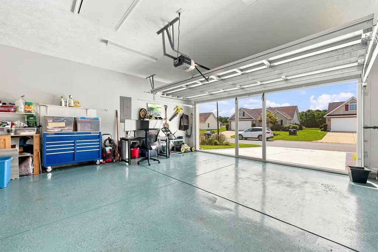
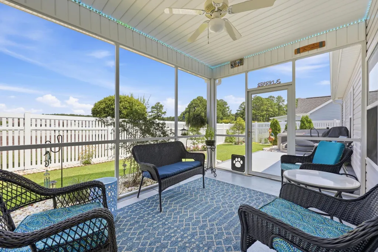
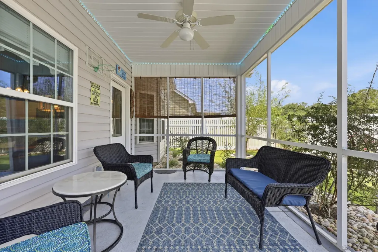
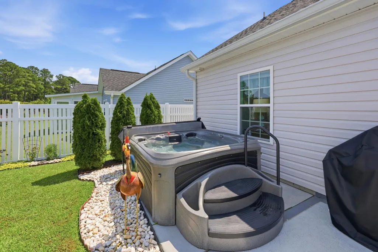
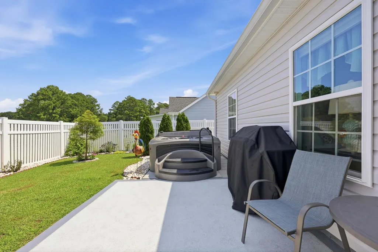
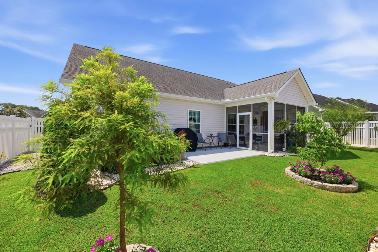
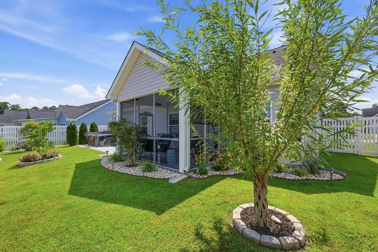
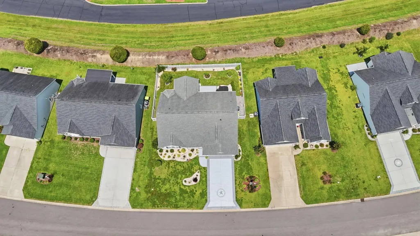
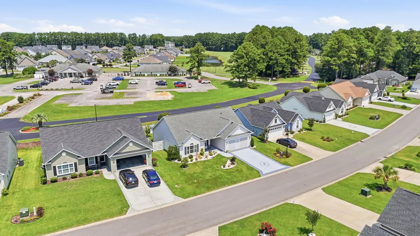
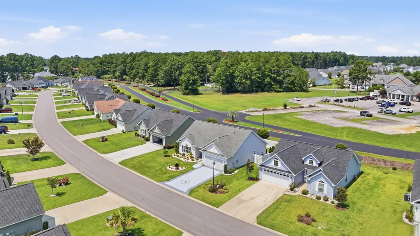
Golf-course views, extensive owner upgrades, and thoughtfully designed indoor-outdoor living distinguish this three-bedroom, two-bathroom home at 48 Palmetto Green Drive in Village at Palmetto Greens. Located within the Colonial Charters area of Longs, South Carolina, this single-level home offers 1,348 heated square feet, approximately 2,025 total square feet per the builder plans, an attached two-car garage, and convenient access to North Myrtle Beach, Cherry Grove Beach, golf, shopping, dining, and medical services. Built in 2020, the home features a split-bedroom floor plan, vaulted ceilings, a coastal-inspired color palette, premium luxury vinyl plank flooring throughout the main living areas, and upgraded tile flooring in the bathrooms and laundry room. The open living room is anchored by a propane fireplace and flows naturally into the kitchen and outdoor living spaces. The upgraded kitchen includes a propane gas range, expanded island and breakfast bar, large stainless-steel sink with upgraded faucet, under-cabinet lighting, soft-close cabinetry, and newer premium refrigerator and dishwasher. A whole-house HALO water filtration system adds another valuable improvement. The primary suite provides a private retreat with a tray ceiling, walk-in closet, and ensuite bathroom. Two additional bedrooms offer space for guests, a home office, hobbies, or everyday living. Upgraded elongated toilets and additional lighting improvements continue the attention to detail throughout the home. Outdoor living is a major highlight. Relax in the screened Carolina room, enjoy the conveying hot tub with both heating and cooling capability, entertain on the adjoining patio, or take in the golf-course backdrop from the six-foot fenced backyard. Additional exterior features include in-ground irrigation, app-controlled Govee outdoor lighting, a front sitting area, newer front and storm doors, and a Carolina-room door with an integrated pet door. The two-car garage offers more than parking, with an epoxy-coated floor, retractable screen door, workbench, and walkable floored attic storage. Seller-installed termite stations have also been recently serviced. The Colonial Charters setting adds another dimension to the lifestyle. The nearby 18-hole, par-71 golf course, clubhouse restaurant, and event space are open to the public. The Pub at Colonial Charters offers casual dining, a covered patio, daily specials, and game nights. Optional golf and Club Life memberships may be purchased separately and can provide golf, social events, special events, preferred reservations, and other member benefits. Membership is not included with the home or HOA dues; buyers should confirm current plans, pricing, availability, and benefits directly with Colonial Charters. With golf-course views, extensive upgrades, flexible indoor-outdoor living, this Longs home offers everyday comfort near the North Myrtle Beach coastal lifestyle. Schedule your private showing today.
| Elementary School | Middle School | High School |
|---|---|---|
| Riverside Elementary Elementary School | North Myrtle Beach Middle School Middle School | North Myrtle Beach High School High School |
| Price History | |
|---|---|
| 8/13/2026 | Listed $319,900 |
| 9/12/2026 | 3$308,800 |
General Features
| Heating | Central,Electric |
|---|---|
| Cooling | Central Air |
| Utilities | Cable Available,Electricity Available,Natural Gas Available,Phone Available,Sewer Available,Underground Utilities |
| Possession | Closing,Negotiable |
| Appliances | Dishwasher,Disposal,Microwave,Range,Refrigerator,Water Purifier |
| Zoning | Res |
| HOA Fee | 75 |
| Garage Spaces | 2 |
| Association Fee Includes | Association Management,Common Areas,Legal/Accounting,Trash |
| Patio/Porch Features | Front Porch,Patio,Porch,Screened |
| Architectural Style | Ranch |
| Security Features | Smoke Detector(s) |
| Pets Allowed | Owner Only,Yes |
| Year Built | 2020 |
| View | Golf Course,Lake |
| Stories Count | 1 |
| Levels | One |
| Property Subtype | Detached |
| Community Features | Golf,Long Term Rental Allowed |
| Assoc Fee Paid Per | Monthly |
| County | Horry |
| Property Type | Residential |
| Association Amenities | Pet Restrictions |
| HOA | true |
| Attached Garage | true |
| Subdivision Name | Colonial Charters - Village at Palmetto Greens |
| Garage Y/N | true |
| Full Baths | 2 |
| Status | Active |
| Directions | From Myrtle Beach or North Myrtle Beach, take SC-31 North to the SC-9 exit toward Longs/Loris. Travel west on SC-9 approximately 1.5 miles and turn right into Colonial Charters. Continue approximately one-half mile and turn right onto Comfort Valley Drive into Village at Palmetto Greens. Turn right onto Palmetto Green Drive. Continue to 48 Palmetto Green Drive, located on the right. |
| High School | North Myrtle Beach High School |
| City | Longs |
| Disclosures | Covenants/Restrictions Disclosure,Seller Disclosure |
| MLS Area | 03A Longs to Little River Area--North of 9 between Waccamaw River & Rt. 57 |
| Spa Features | Hot Tub |
| Elementary School | Riverside Elementary |
| Property Attached Y/N | false |
| Home Warranty Y/N | false |
| Middle/Junior High School | North Myrtle Beach Middle School |
| Property Condition | Resale |
| Lease Considered Y/N | false |
| Virtual Tour | https://www.zillow.com/view-imx/ad53770a-37c4-4330-8516-170e3ea96b61?setAttribution=mls&wl=true&initialViewType=pano&utm_source=dashboard |
| Builder Name | Lennar |
| Standard Status | Active |
| Property Sub Type Additional | Detached |
| PostalCity | LONGS |
Interior Features
| Interior Amenities | Attic,Tray Ceiling(s),Ceiling Fan(s),Fireplace,Main Level Primary,Pull Down Attic Stairs,Permanent Attic Stairs,Split Bedrooms,Tub Shower,Vanity,Walk-In Closet(s),Workshop,Window Treatments,Breakfast Bar,Bedroom on Main Level,Stainless Steel Appliances,Solid Surface Counters |
|---|---|
| Flooring | Luxury Vinyl,Luxury VinylPlank,Tile |
| Furnished Y/N | Unfurnished |
| Air Conditioning Y/N | true |
| Heating Y/N | true |
| Window Features | Window Treatments |
| Fireplace Y/N | true |
| Laundry Features | Washer Hookup |
| Total Bedrooms | 3 |
| Room Type | Bathroom,Screened Porch,Utility Room |
| LivingAreaSource | Plans |
Exterior Features
| Exterior Amenities | Fence,Hot Tub/Spa,Sprinkler/Irrigation,Patio |
|---|---|
| Parking Features | Attached,Garage,Two Car Garage,Garage Door Opener |
| Lot Features | Near Golf Course,Outside City Limits,Rectangular,Rectangular Lot |
| Total Parking | 6 |
| Foundation Details | Slab |
| Spa | true |
| Building Area Total | 2025 |
| Lot Size Acres | 0.15 |
| Lot Size Source | Public Records |
| Builder Model | Amber Model |
Amenities
- Foreclosure
- Views
- Short Sale
- New Construction
- Adult 55+
- Lease To Own
- No HOA Fees
- Furnished
- Primary On Main
- Air Conditioning
- Seller Finance
- Green
- Fixer Upper
- Horse
- Golf
- Fireplace
- Deck
- Garage
- Basement
- Pool
Property vs Single Family Average in 29568
Price
Year Built
 Copyright © 2026 of the Coastal Carolinas Association of REALTORS® MLS. This information is deemed reliable, but not guaranteed. Neither the Coastal Carolinas Association of REALTORS®, nor the listing broker, nor their agents or subagents, are responsible for the accuracy of the information. The buyer is responsible for verifying all information. This information is provided by the Coastal Carolinas Association of REALTORS® for use by its members and is not intended for any other purpose. Broker ReciprocitySM information is provided exclusively for consumers' personal, non-commercial use and may not be used for any purpose other than to identify prospective properties consumers may be interested in purchasing.
This data is updated on a daily basis. Some properties which appear for sale on this web site may subsequently have sold and may no longer be available. September 12, 2026 6:23 PM UTC
Copyright © 2026 of the Coastal Carolinas Association of REALTORS® MLS. This information is deemed reliable, but not guaranteed. Neither the Coastal Carolinas Association of REALTORS®, nor the listing broker, nor their agents or subagents, are responsible for the accuracy of the information. The buyer is responsible for verifying all information. This information is provided by the Coastal Carolinas Association of REALTORS® for use by its members and is not intended for any other purpose. Broker ReciprocitySM information is provided exclusively for consumers' personal, non-commercial use and may not be used for any purpose other than to identify prospective properties consumers may be interested in purchasing.
This data is updated on a daily basis. Some properties which appear for sale on this web site may subsequently have sold and may no longer be available. September 12, 2026 6:23 PM UTC
