
Address
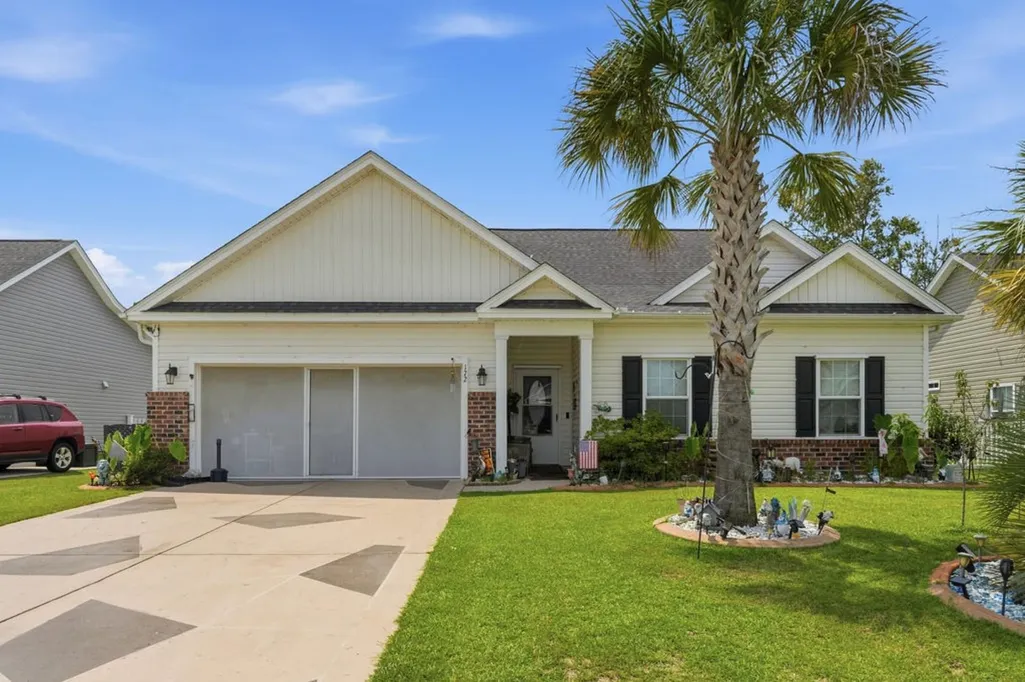
172 Palm Terrace Loop, Conway, SC
Price
$ 315,000
Property Attributes
- MLS#2621139
- TypeSingle Family
- Listing Status Active
- CountyHorry
- CityConway
- Area10A Conway to Myrtle Beach Area--between 90 & wate
- NeighborhoodJessica Lakes East
- Zip29526
- Style
- Year Built2019
- Price$ 315,000
- Bedrooms4
- Full Bathrooms2
- Half Bathrooms0
- Sqr Footage1626
- Lot Size0.19 Acres
Data Source:
Coastal Carolinas MLS (CCARMLS)
Property Description
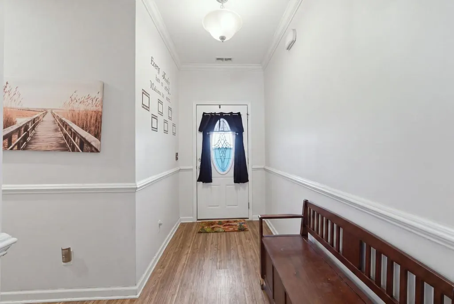
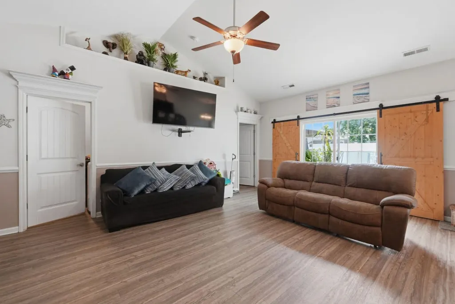
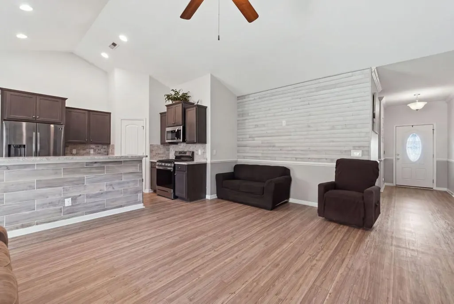
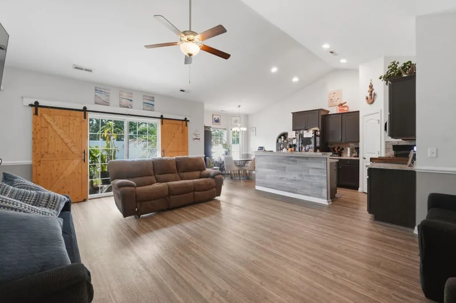
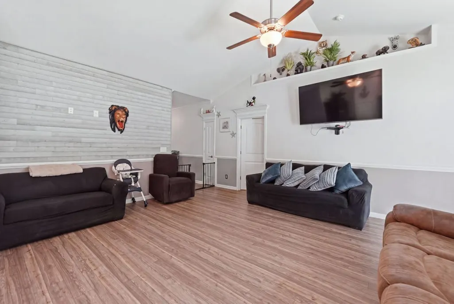
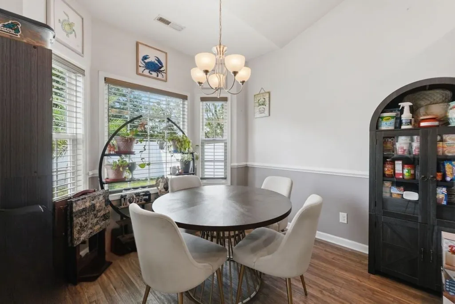
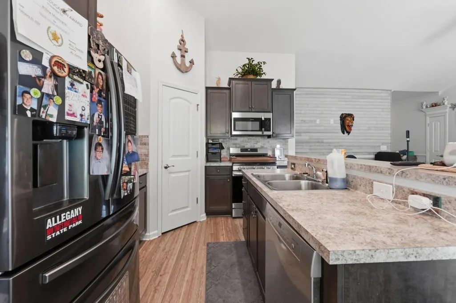
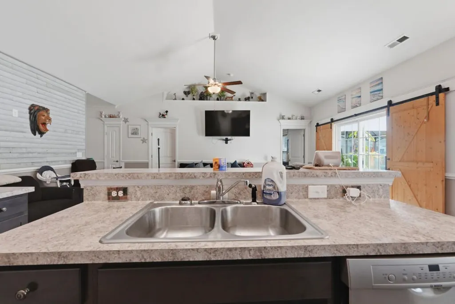
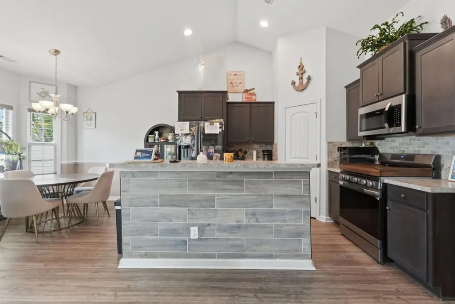
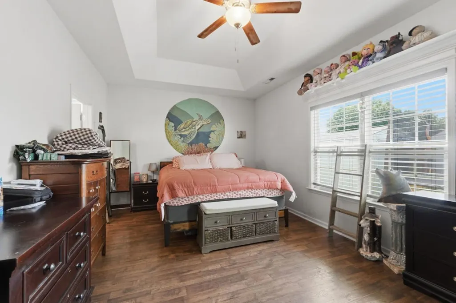
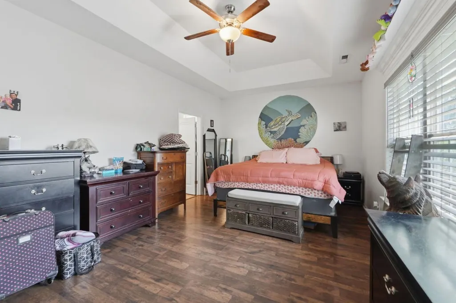
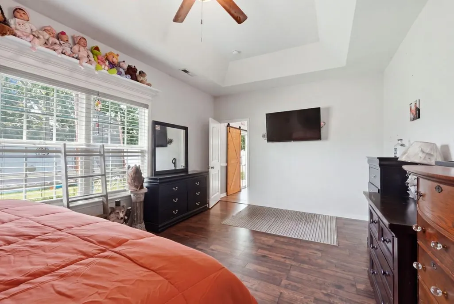
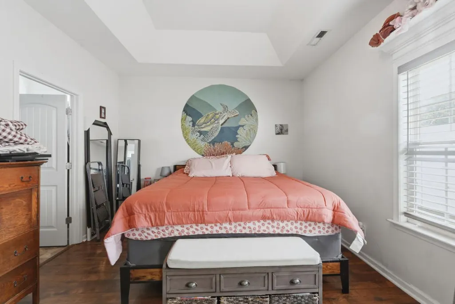
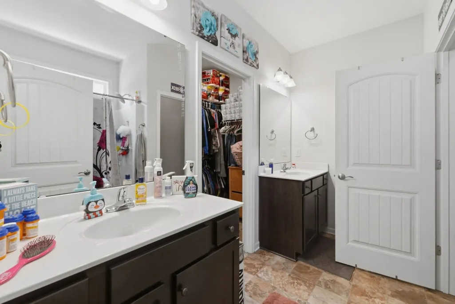
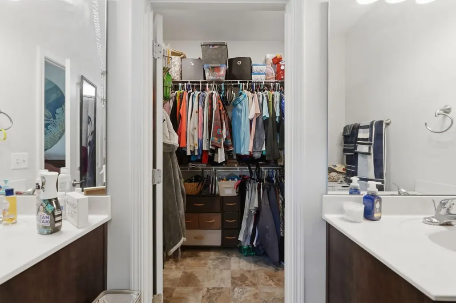
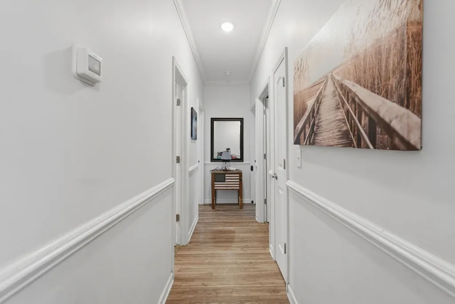
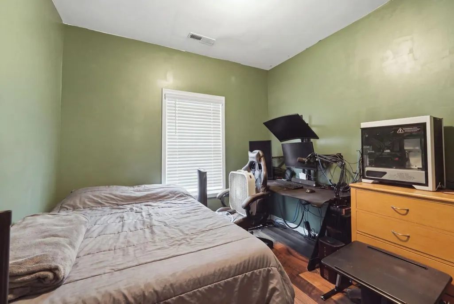
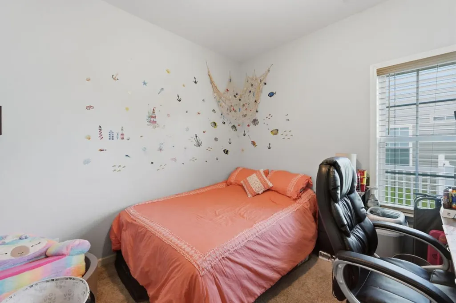
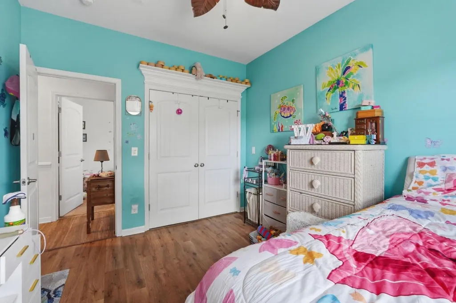
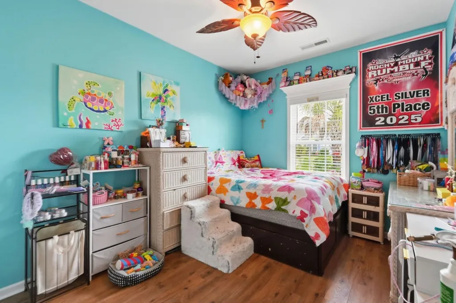
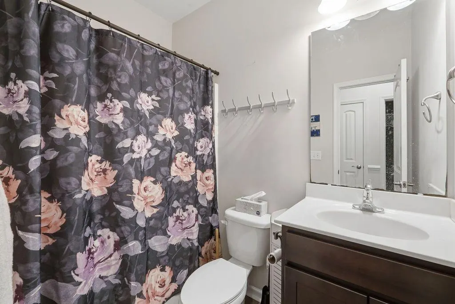
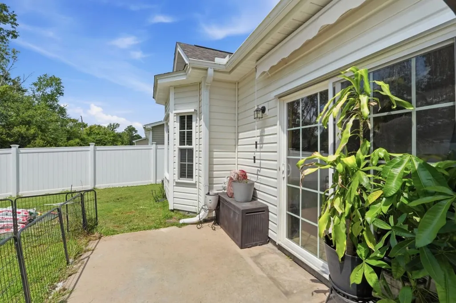
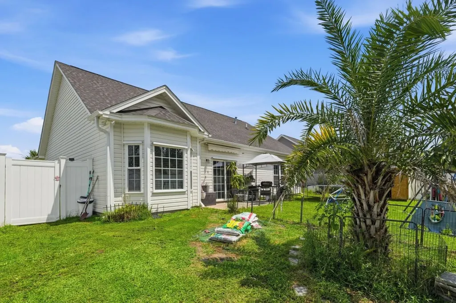
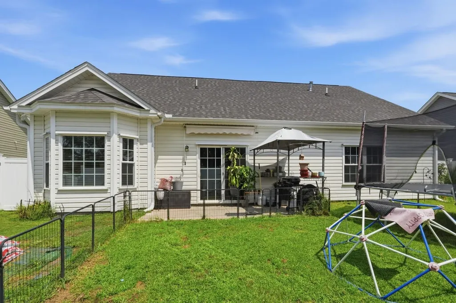
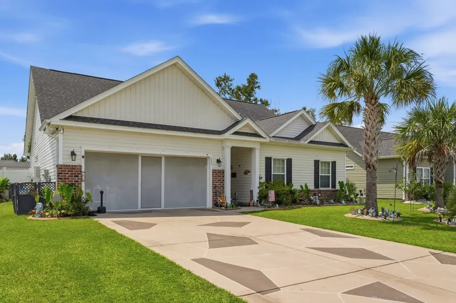
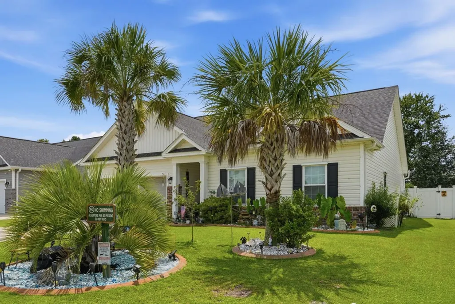
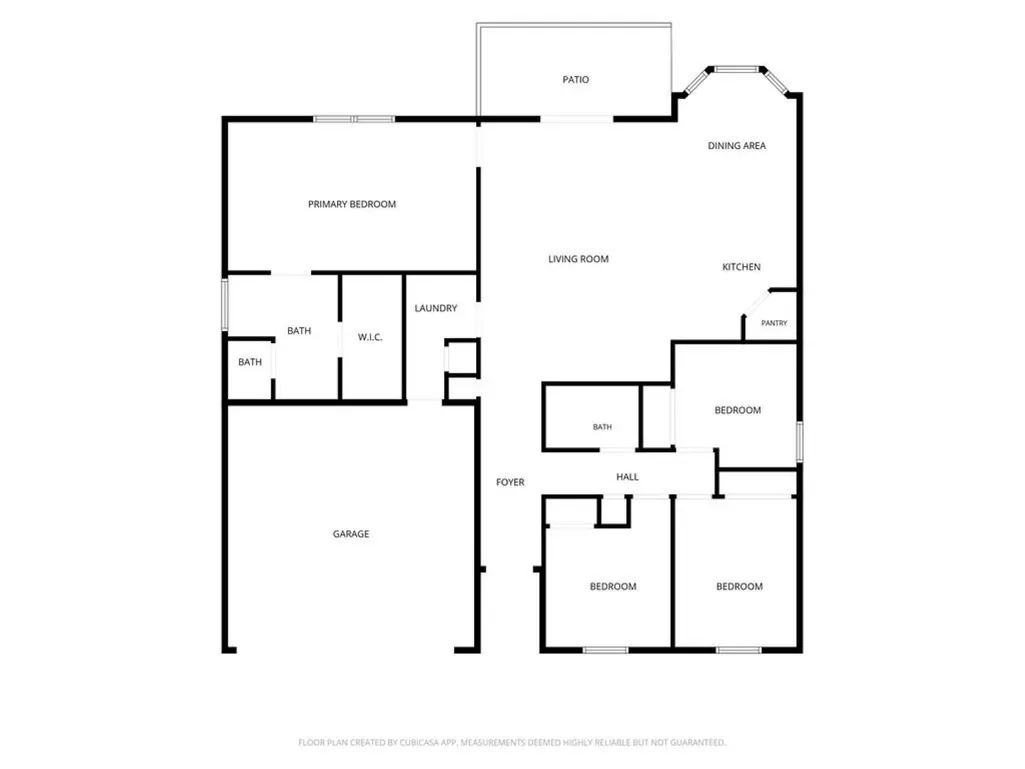
Welcome to Jessica Lakes East, where this 4-bedroom, 2-bathroom home offers a peaceful retreat where comfort, convenience, and coastal living come together to create the perfect place to call home. From the moment you step through the welcoming foyer, you'll appreciate the spacious, thoughtfully designed floor plan that is perfect for both everyday living and entertaining. Natural light fills the home, creating a warm and inviting atmosphere throughout. The flexible layout includes a first-floor bedrooms and a split bedroom floor plan, a large master closet and 3 well-appointed secondary bedrooms, perfect for guests, family, or a home office. A dedicated laundry room with washer/dryer connection helps keep daily routines efficient. Step outside and discover your own private outdoor retreat. The patio provides the perfect setting for morning coffee, weekend barbecues, or simply relaxing while enjoying the Carolina sunshine. Jessica Lakes is ideally located in Conway and is a short drive away from beautiful beaches, world-class golf courses, dining, shopping, entertainment, and all of the attractions that make the Grand Strand one of the most popular places to live and vacation along the East Coast. Whether you're looking for a spacious primary residence, a second home, or rental property - this home offers the lifestyle you've been searching for. If you've been looking for a beautifully maintained 4-bedroom home in a peaceful North Myrtle Beach community just minutes from the beach, this Jessica Lakes East home deserves a spot at the top of your list. Schedule your private showing today!
| Elementary School | Middle School | High School |
|---|---|---|
| Waccamaw Elementary School Elementary School | Black Water Middle School Middle School | Carolina Forest High School High School |
| Price History | |
|---|---|
| 8/26/2026 | Listed $315,000 |
General Features
| Heating | Central,Electric,Gas |
|---|---|
| Cooling | Central Air |
| Utilities | Electricity Available,Phone Available,Sewer Available,Water Available |
| Possession | Closing |
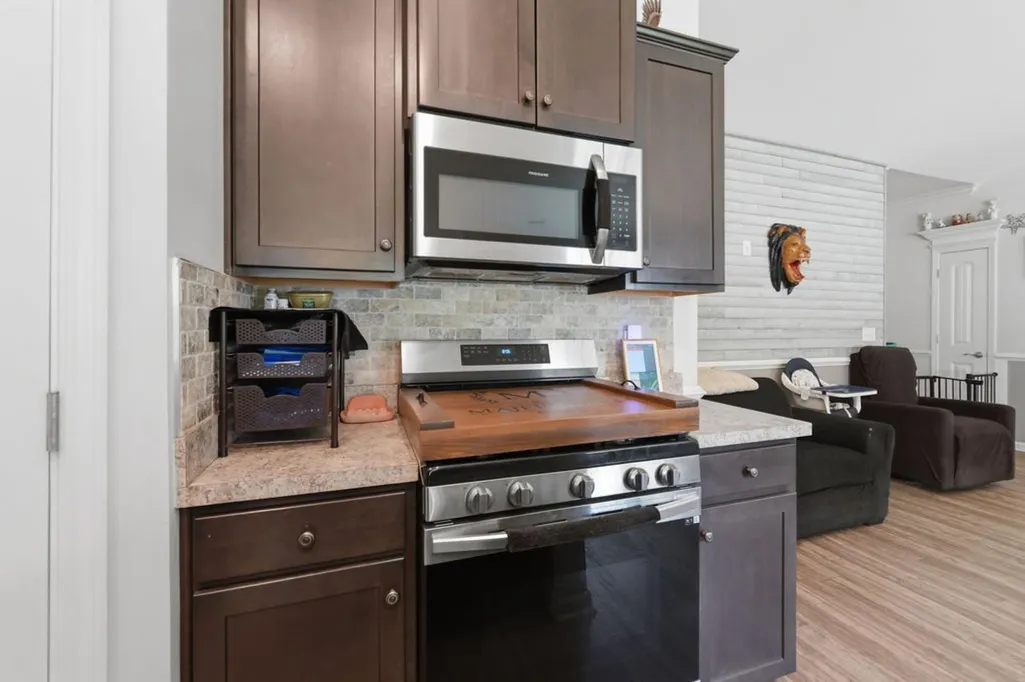
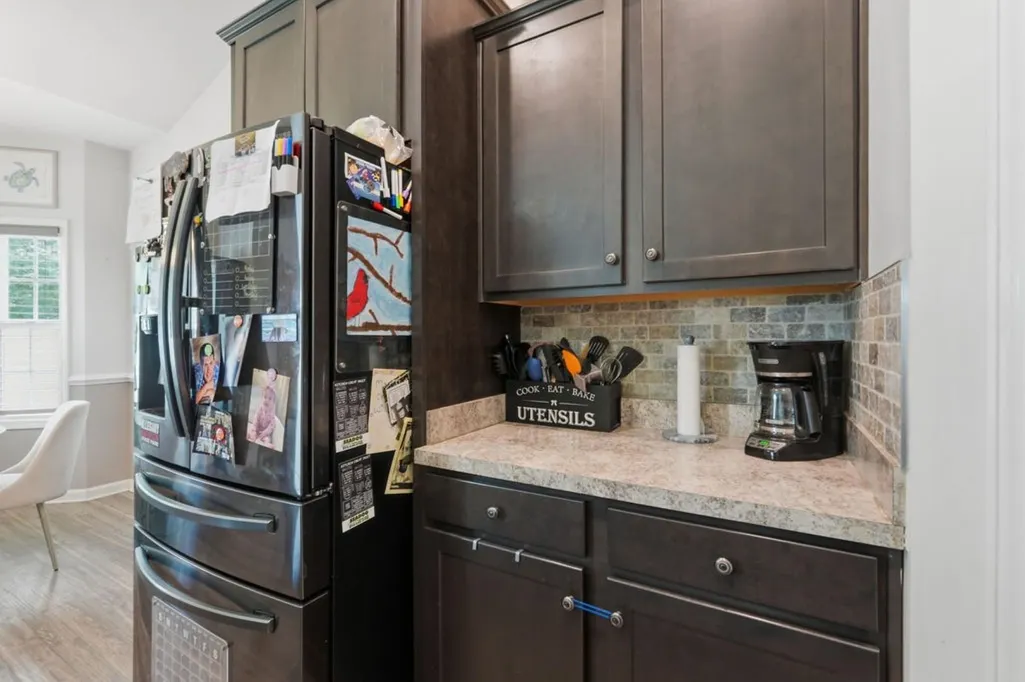
| Appliances | Dishwasher,Disposal,Microwave,Range,Refrigerator |
| Zoning | RES |
| HOA Fee | 85 |
| Garage Spaces | 2 |
| Association Fee Includes | Association Management,Common Areas,Pool(s),Recreation Facilities,Trash |
| Patio/Porch Features | Patio |
| Architectural Style | Ranch |
| Pool Features | Community,Outdoor Pool |
| Security Features | Smoke Detector(s) |
| Construction Materials | Brick Veneer,Vinyl Siding |
| Pets Allowed | Owner Only,Yes |
| Year Built | 2019 |
| Stories Count | 1 |
| Levels | One |
| Property Subtype | Detached |
| Community Features | Clubhouse,Golf Carts OK,Recreation Area,Long Term Rental Allowed,Pool |
| Assoc Fee Paid Per | Monthly |
| County | Horry |
| Property Type | Residential |
| Association Amenities | Clubhouse,Owner Allowed Golf Cart,Owner Allowed Motorcycle,Pet Restrictions,Tenant Allowed Golf Cart,Tenant Allowed Motorcycle |
| HOA | true |
| Attached Garage | true |
| Subdivision Name | Jessica Lakes East |
| Garage Y/N | true |
| Full Baths | 2 |
| Status | Active |
| Directions | 172 Palm Terrace Loop Conway, SC 29526 |
| High School | Carolina Forest High School |
| City | Conway |
| Disclosures | Covenants/Restrictions Disclosure |
| MLS Area | 10A Conway to Myrtle Beach Area--between 90 & waterway Redhill/Grande Dunes |
| Elementary School | Waccamaw Elementary School |
| Property Attached Y/N | false |
| Home Warranty Y/N | false |
| Middle/Junior High School | Black Water Middle School |
| Property Condition | Resale |
| Lease Considered Y/N | false |
| Virtual Tour | https://www.zillow.com/view-imx/35306d78-c089-4a15-8ff7-3bcfaf96ced3?setAttribution=mls&wl=true&initialViewType=pano&utm_source=dashboard |
| Standard Status | Active |
| Property Sub Type Additional | Detached |
| PostalCity | CONWAY |
Interior Features
| Interior Amenities | Attic,Tray Ceiling(s),Ceiling Fan(s),Dual Sinks,Main Level Primary,Pull Down Attic Stairs,Permanent Attic Stairs,Split Bedrooms,Separate Shower,Vanity,Walk-In Closet(s),Breakfast Bar,Bedroom on Main Level,Entrance Foyer,Kitchen Island,Stainless Steel Appliances |
|---|---|
| Flooring | Carpet,Tile,Vinyl |
| Furnished Y/N | Unfurnished |
| Air Conditioning Y/N | true |
| Heating Y/N | true |
| Window Features | Storm Window(s) |
| Laundry Features | Washer Hookup |
| Total Bedrooms | 4 |
| Room Type | Bathroom,Foyer,Utility Room |
| LivingAreaSource | Public Records |
Exterior Features
| Exterior Amenities | Fence,Sprinkler/Irrigation,Patio,Storage |
|---|---|
| Parking Features | Attached,Garage,Two Car Garage,Garage Door Opener |
| Lot Features | Outside City Limits,Rectangular,Rectangular Lot |
| Water Source | Public |
| Total Parking | 4 |
| Foundation Details | Slab |
| Building Area Total | 2067 |
| Lot Dimensions | 67x121x121x67 |
| Lot Size Acres | 0.19 |
| Lot Size Source | Public Records |
| Door Features | Storm Door(s) |
Amenities
- Foreclosure
- Views
- Short Sale
- New Construction
- Adult 55+
- Lease To Own
- No HOA Fees
- Furnished
- Primary On Main
- Air Conditioning
- Seller Finance
- Green
- Fixer Upper
- Horse
- Golf
- Fireplace
- Deck
- Garage
- Basement
- Pool
Property vs Single Family Average in 29526
Price
Year Built
 Copyright © 2026 of the Coastal Carolinas Association of REALTORS® MLS. This information is deemed reliable, but not guaranteed. Neither the Coastal Carolinas Association of REALTORS®, nor the listing broker, nor their agents or subagents, are responsible for the accuracy of the information. The buyer is responsible for verifying all information. This information is provided by the Coastal Carolinas Association of REALTORS® for use by its members and is not intended for any other purpose. Broker ReciprocitySM information is provided exclusively for consumers' personal, non-commercial use and may not be used for any purpose other than to identify prospective properties consumers may be interested in purchasing.
This data is updated on a daily basis. Some properties which appear for sale on this web site may subsequently have sold and may no longer be available. September 15, 2026 7:23 PM UTC
Copyright © 2026 of the Coastal Carolinas Association of REALTORS® MLS. This information is deemed reliable, but not guaranteed. Neither the Coastal Carolinas Association of REALTORS®, nor the listing broker, nor their agents or subagents, are responsible for the accuracy of the information. The buyer is responsible for verifying all information. This information is provided by the Coastal Carolinas Association of REALTORS® for use by its members and is not intended for any other purpose. Broker ReciprocitySM information is provided exclusively for consumers' personal, non-commercial use and may not be used for any purpose other than to identify prospective properties consumers may be interested in purchasing.
This data is updated on a daily basis. Some properties which appear for sale on this web site may subsequently have sold and may no longer be available. September 15, 2026 7:23 PM UTC
