
Address
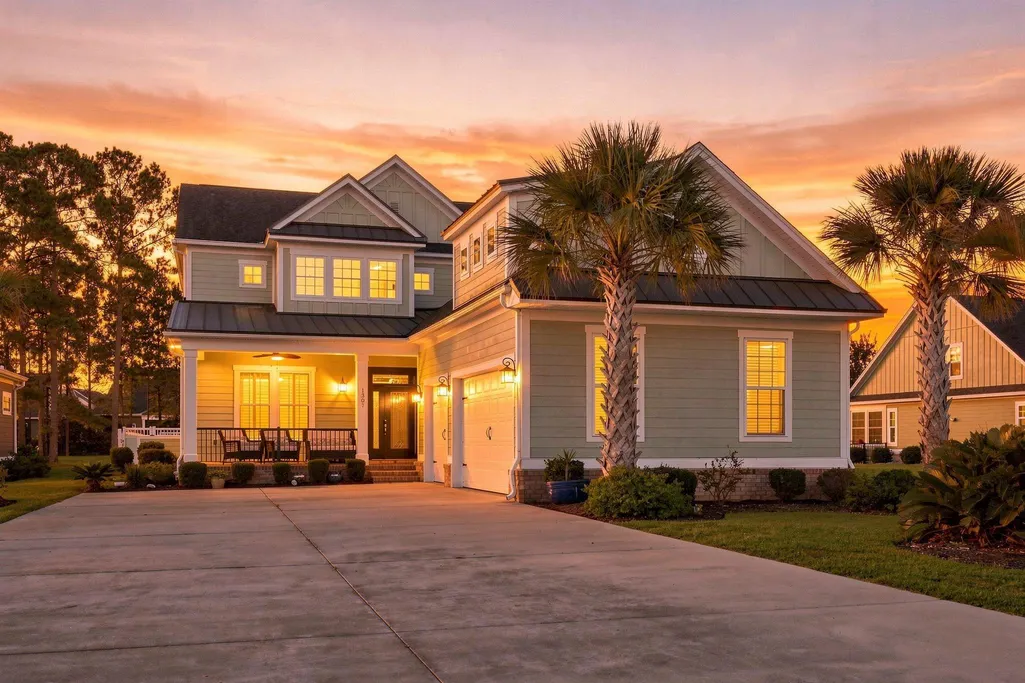
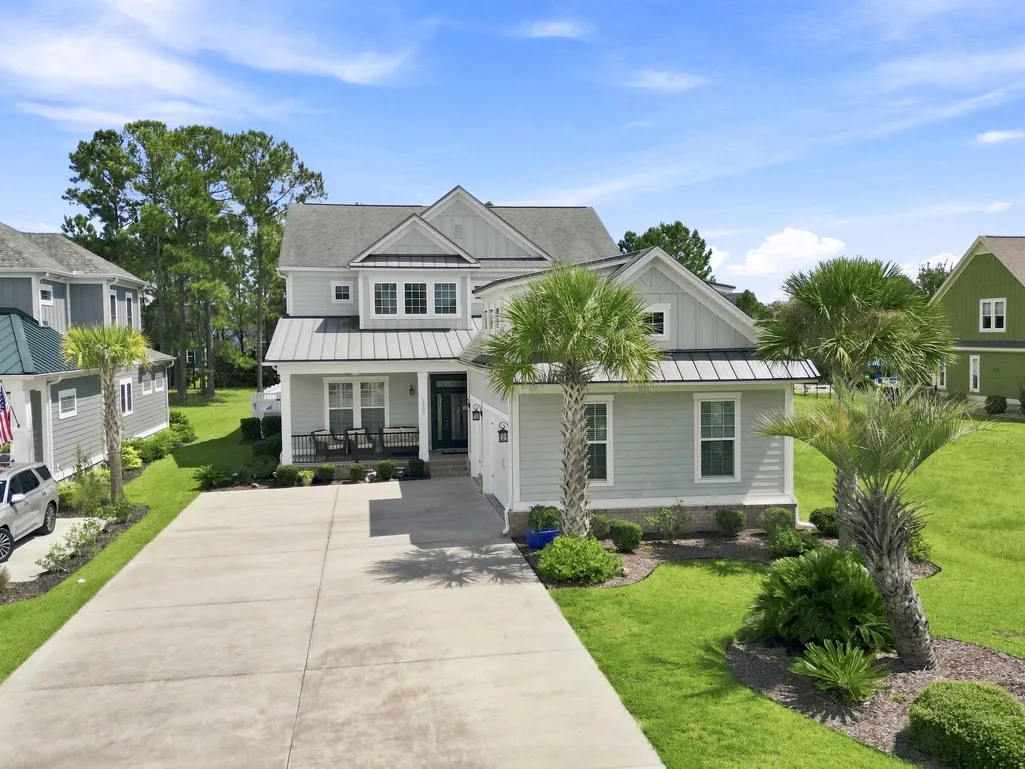
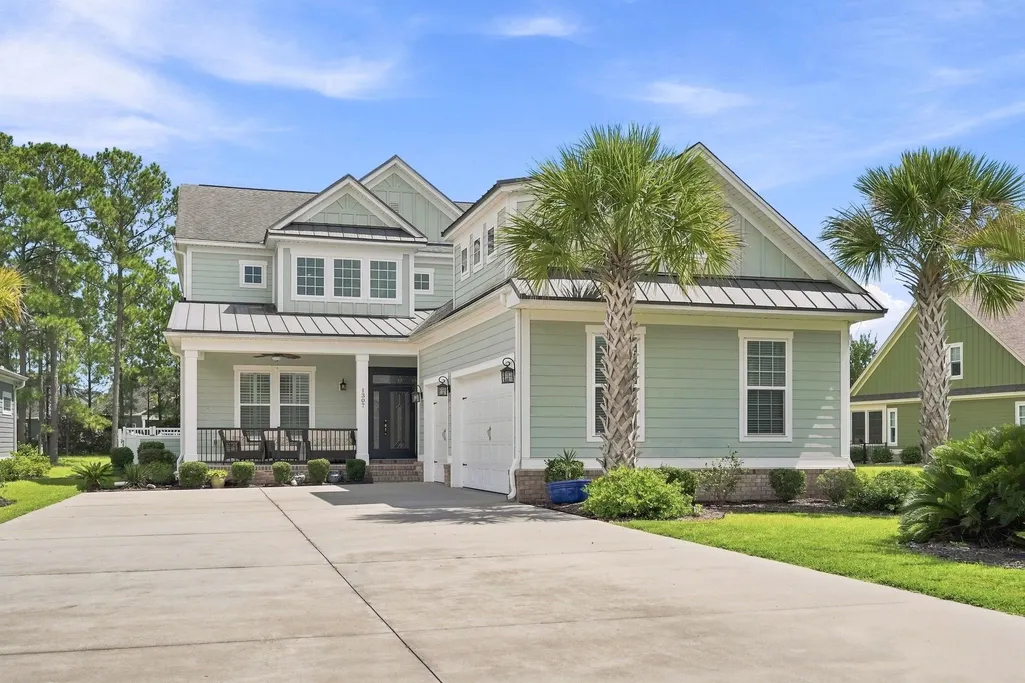
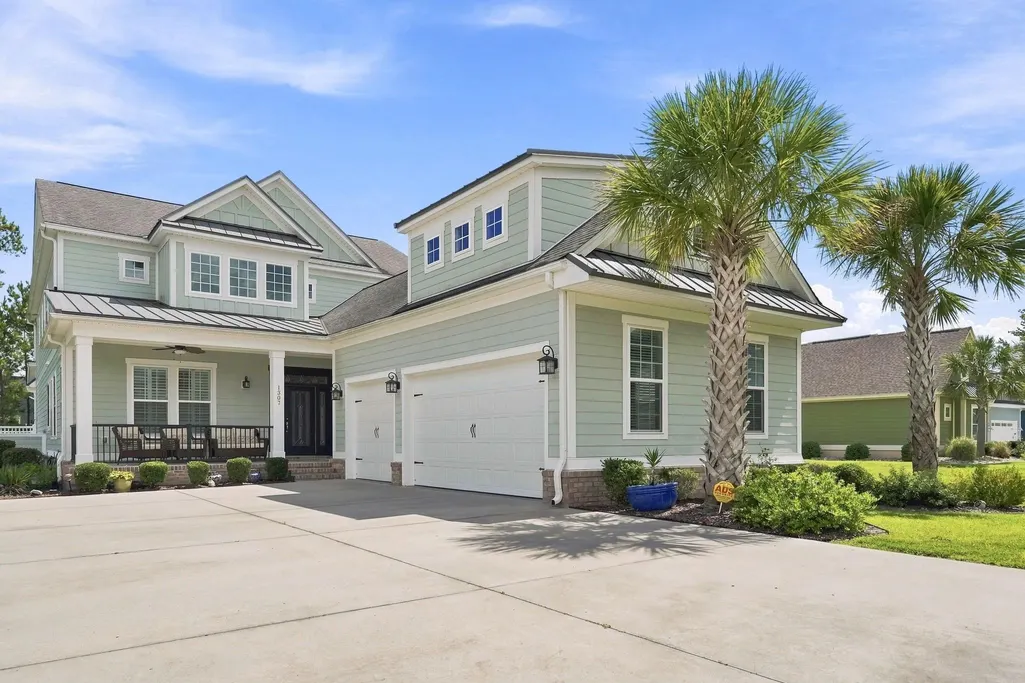
1307 Fiddlehead Way, Myrtle Beach, SC
Price
$ 1,150,000
Property Attributes
- MLS#2621705
- TypeSingle Family
- Listing Status Active
- CountyHorry
- CityMyrtle Beach
- Area10B Myrtle Beach Area--Carolina Forest
- NeighborhoodWaterbridge
- Zip29579
- Style
- Year Built2016
- Price$ 1,150,000
- Bedrooms5
- Full Bathrooms3
- Half Bathrooms1
- Sqr Footage4795
- Lot Size0.41 Acres
Data Source:
Coastal Carolinas MLS (CCARMLS)
Property Description
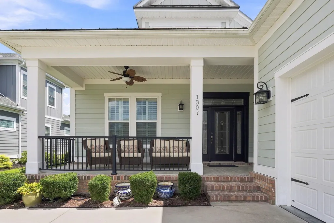
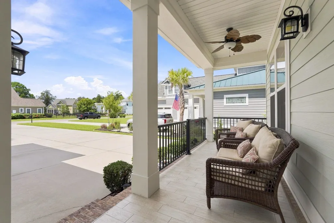
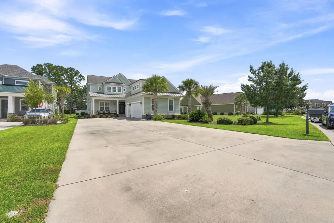
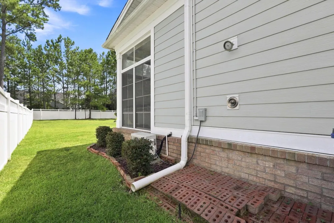
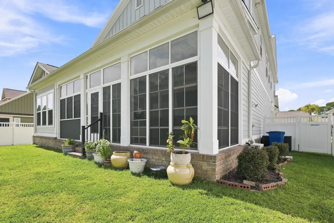
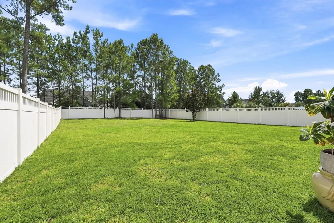
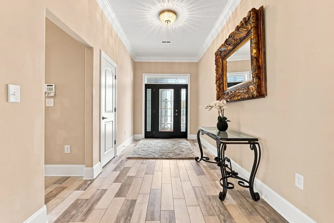
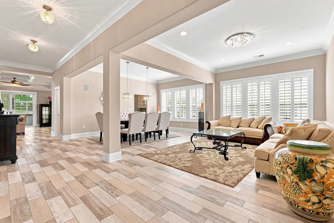
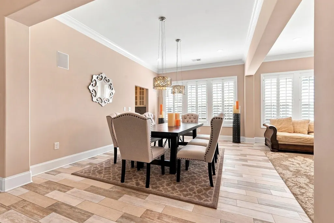
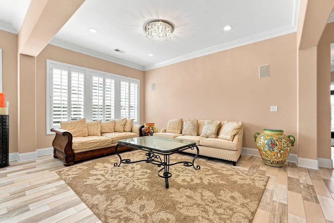
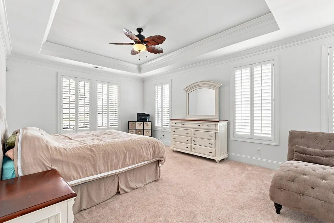
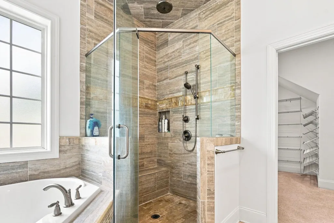
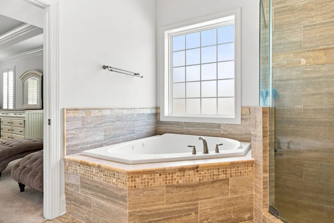
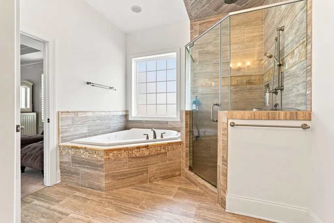
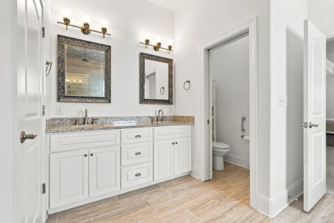
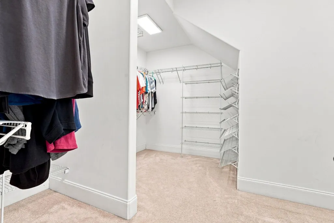
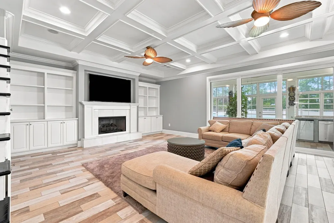
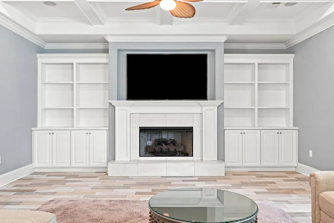
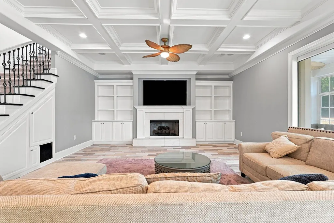
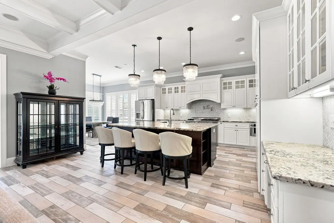
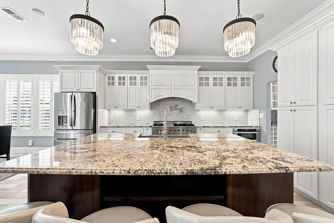
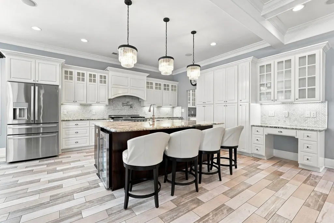
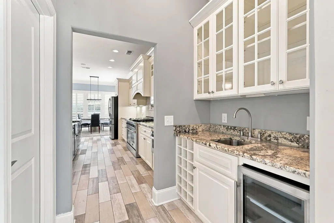
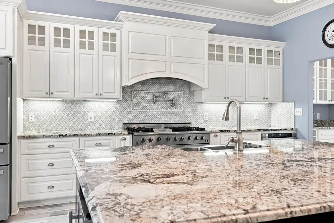
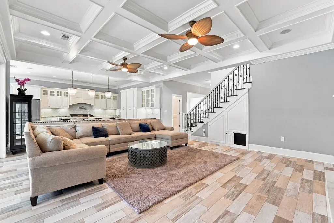
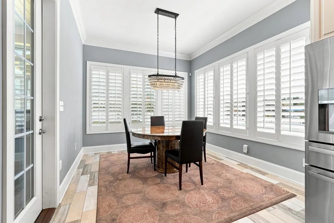
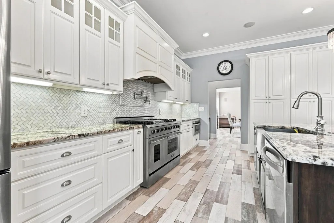
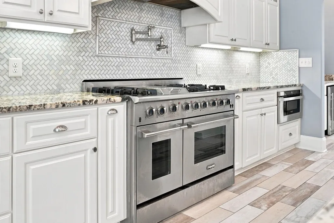
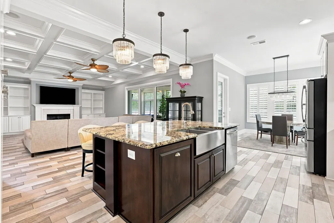
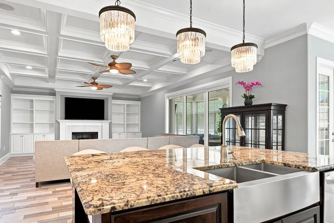
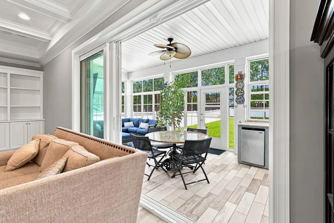
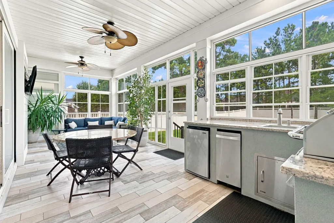
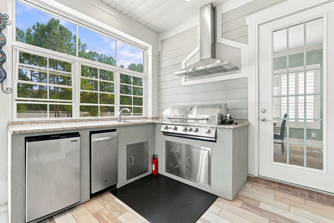
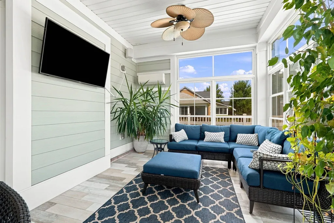
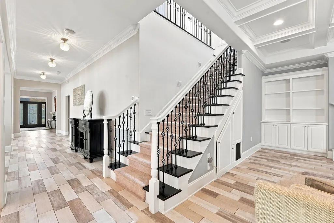
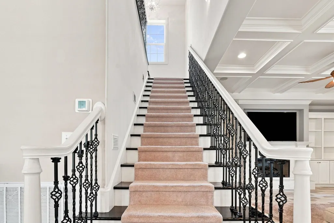
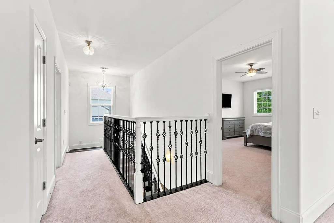
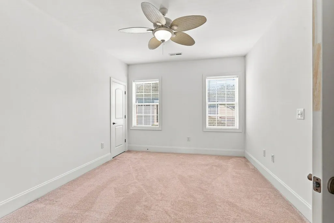
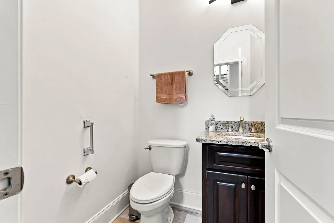
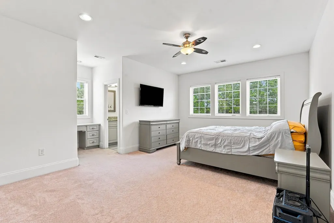
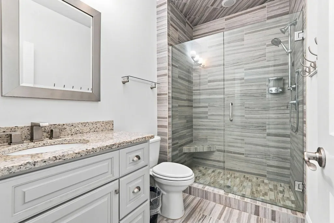
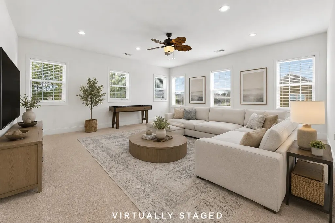
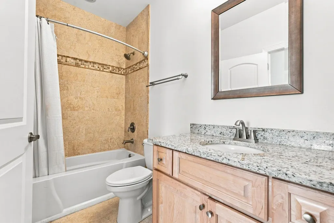
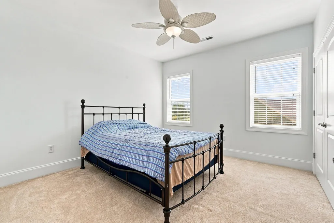
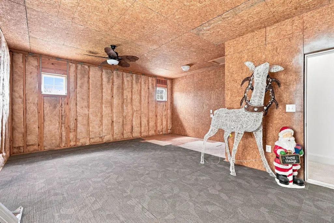
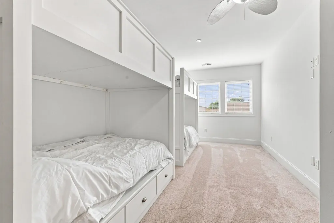
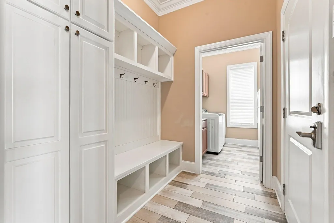
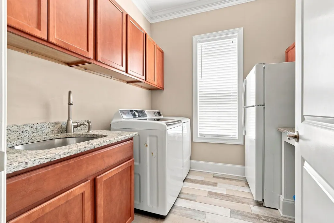
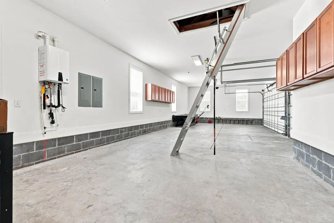
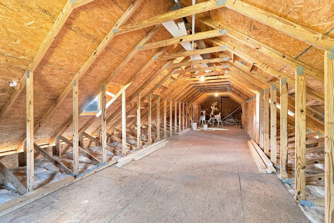
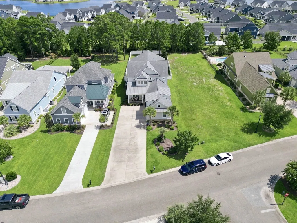
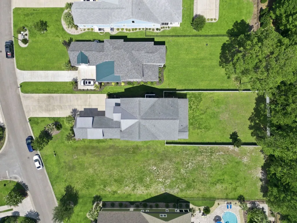
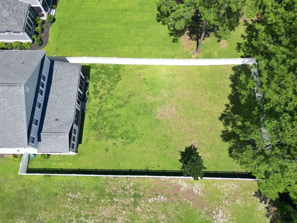
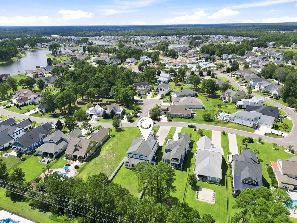
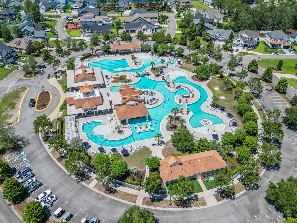
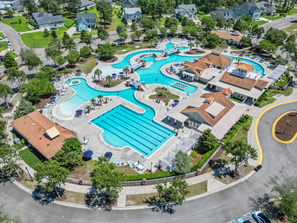
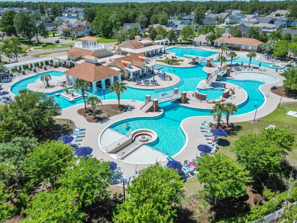
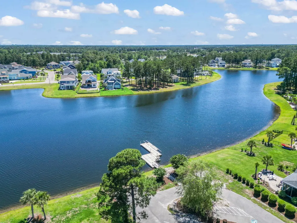
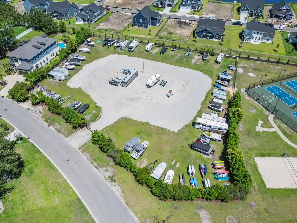
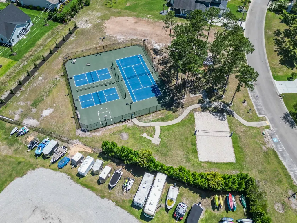
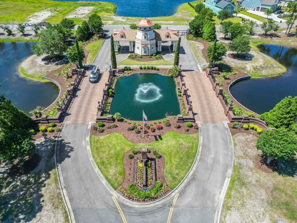
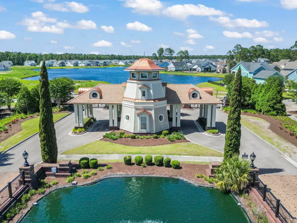
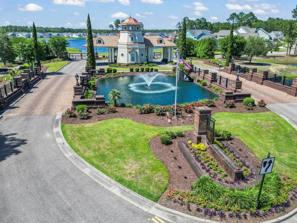
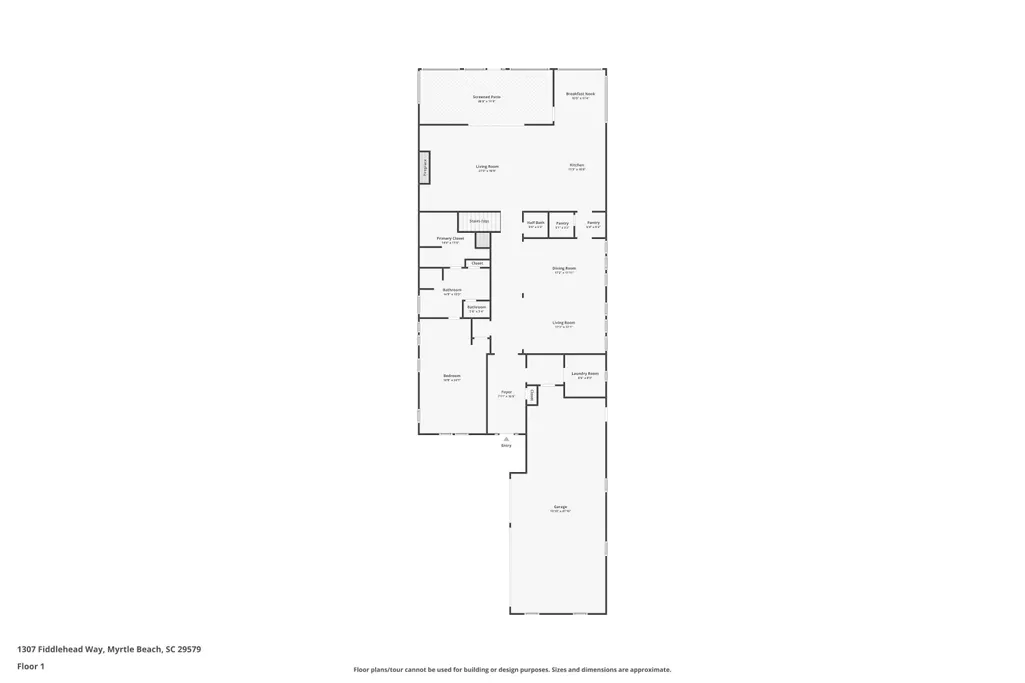
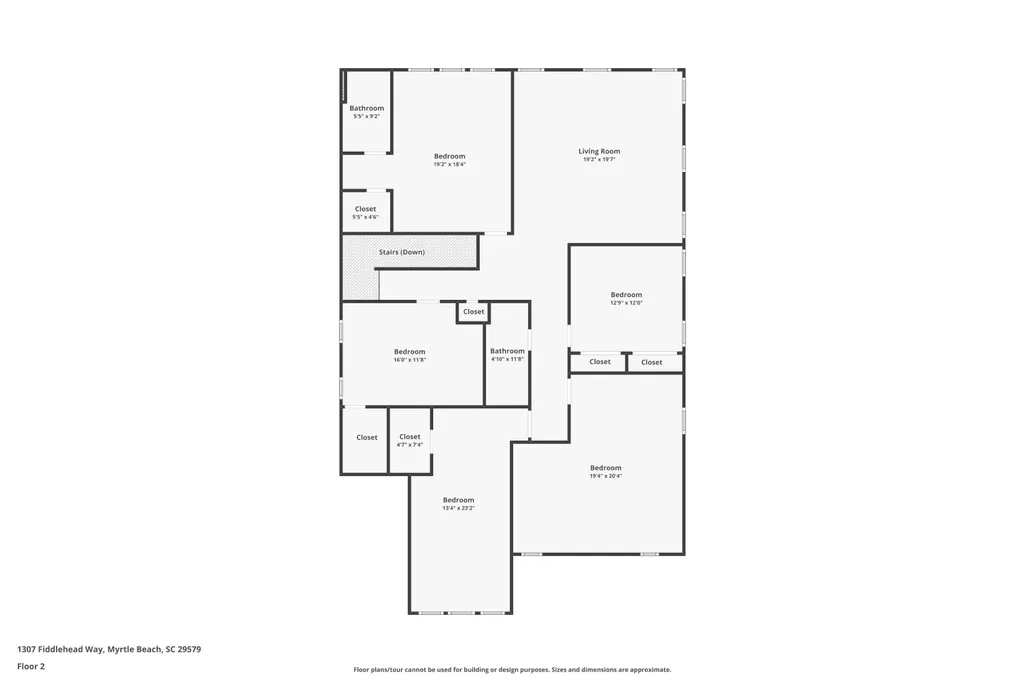
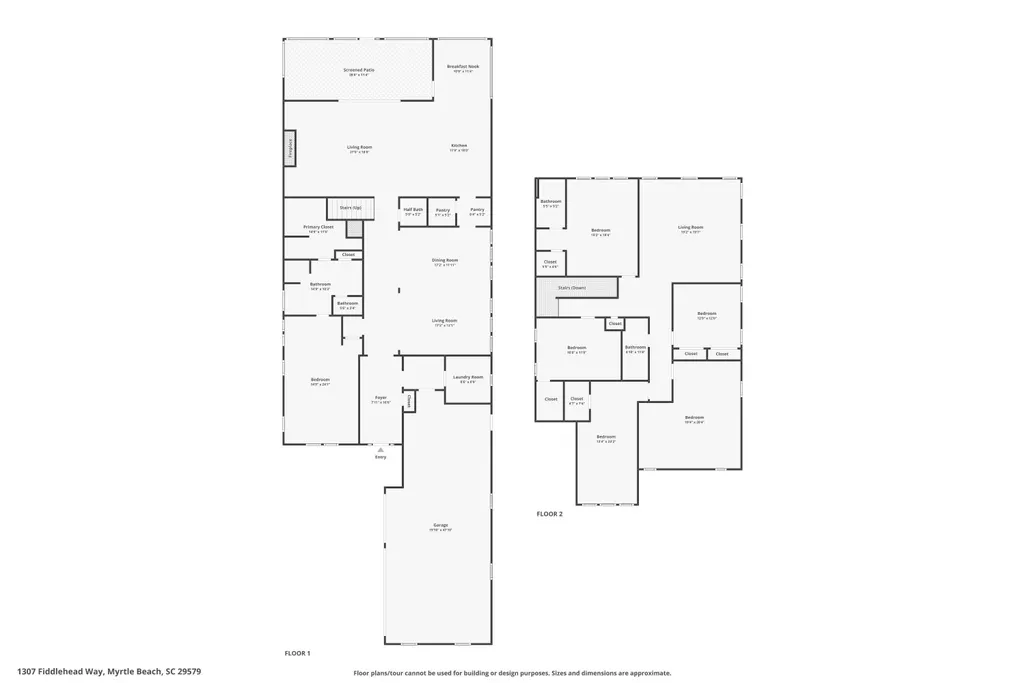
Tucked inside the gated, resort-style community of Waterbridge in sought-after Carolina Forest, this beautifully appointed two-story coastal cottage offers five bedrooms, three and a half baths, and an impressive collection of custom upgrades designed for comfortable everyday living and effortless entertaining. From the moment you arrive, the Hardie board siding, oversized three-car garage, and generous parking capacity set this home apart. Inside, the spacious open-concept layout features custom cabinetry with pull-out shelves and other custom fixtures, plantation shutters, tray and coffered ceilings, crown molding, and elegant porcelain tile throughout. The gourmet kitchen is designed to impress with Alaska White granite countertops, a large island, professional-grade 48-inch six-burner range with flat-top griddle, pot filler, and a walk-in butler's pantry with wine refrigerator. The kitchen flows seamlessly into the inviting family room, where coffered ceilings, built-in cabinetry, and a gas/propane fireplace create a warm and sophisticated gathering space. The home also features a built-in music/stereo system throughout the entire first level, along with a dedicated surround-sound system in the family room, creating an exceptional atmosphere for entertaining or relaxing. The main-level primary suite provides a true private retreat and offers excellent flexibility for comfortable one-level living. The spa-inspired primary bath features an oversized glass walk-in shower, double vanity, walk-in closet, and Jacuzzi tub. Upstairs, four additional bedrooms are joined by a versatile loft and built-in bunk room, providing plenty of space for family and guests. Step through the glass sliders into the screened Carolina room, where a dedicated mini-split HVAC system allows the space to be enjoyed throughout much of the year. The outdoor living area features a built-in outdoor ice maker and overlooks the fully fenced, tree-lined backyard, creating a private setting for entertaining or relaxing. The oversized, insulated three-car garage has been extended internally to provide additional room for a golf cart, storage, and recreational equipment, along with five additional electrical outlets for added convenience. Additional features include a 250-gallon propane tank serving the home's gas features and two water meters. Residents of Waterbridge enjoy an exceptional resort-style lifestyle with a village clubhouse, the largest residential swimming pool in South Carolina, 24-hour fitness center, tennis and pickleball courts, walking areas, and boat launch access to Palmetto Lake. Ideally located in Carolina Forest, the community places you minutes from Myrtle Beach's shopping, dining, golf, entertainment, medical facilities, and beautiful Atlantic Coast beaches, while providing the privacy and amenities of a gated residential community. Whether you're searching for a spacious primary residence, a multigenerational home, a coastal getaway, or an investment opportunity, this exceptional Waterbridge property combines thoughtful design, extensive upgrades, abundant parking and garage space, and an enviable Carolina Forest location.
| Elementary School | Middle School | High School |
|---|---|---|
| Ten Oaks Elementary School Elementary School | Ten Oaks Middle Middle School | Carolina Forest High School High School |
| Price History | |
|---|---|
| 9/2/2026 | Listed $1,150,000 |
General Features
| Heating | Central,Electric |
|---|---|
| Cooling | Central Air |
| Utilities | Cable Available,Electricity Available,Phone Available,Sewer Available,Underground Utilities,Water Available |
| Possession | Closing |
| Appliances | Double Oven,Dishwasher,Disposal,Microwave,Range,Refrigerator,Range Hood,Dryer,Washer |
| Zoning | RES |
| HOA Fee | 150 |
| Garage Spaces | 3 |
| Association Fee Includes | Association Management,Common Areas,Pool(s),Recreation Facilities,Trash |
| Patio/Porch Features | Rear Porch,Front Porch |
| Architectural Style | Traditional |
| Pool Features | Above Ground,Community,Outdoor Pool |
| Security Features | Smoke Detector(s) |
| Construction Materials | Wood Frame |
| Year Built | 2016 |
| Levels | Two |
| Property Subtype | Detached |
| Community Features | Boat Facilities,Clubhouse,Golf Carts OK,Recreation Area,Tennis Court(s),Long Term Rental Allowed,Pool |
| Assoc Fee Paid Per | Monthly |
| County | Horry |
| Property Type | Residential |
| Association Amenities | Boat Ramp,Clubhouse,Owner Allowed Golf Cart,Owner Allowed Motorcycle,Tennis Court(s) |
| HOA | true |
| Attached Garage | true |
| Energy Efficient | Doors,Windows |
| Subdivision Name | Waterbridge |
| Garage Y/N | true |
| Full Baths | 3 |
| Status | Active |
| Directions | Please follow GPS instructions directly to the property. |
| High School | Carolina Forest High School |
| City | Myrtle Beach |
| Disclosures | Covenants/Restrictions Disclosure,Seller Disclosure |
| MLS Area | 10B Myrtle Beach Area--Carolina Forest |
| Elementary School | Ten Oaks Elementary School |
| Property Attached Y/N | false |
| Home Warranty Y/N | false |
| Middle/Junior High School | Ten Oaks Middle |
| Property Condition | Resale |
| Lease Considered Y/N | false |
| Virtual Tour | https://www.zillow.com/view-imx/c7d274f3-0eda-4499-9c48-b9fbf8b67d49?wl=true&setAttribution=mls&initialViewType=pano |
| Standard Status | Active |
| Virtual Tour | https://www.zillow.com/view-imx/c7d274f3-0eda-4499-9c48-b9fbf8b67d49?initialViewType=pano |
| Property Sub Type Additional | Detached |
| PostalCity | MYRTLE BEACH |
Interior Features
| Interior Amenities | Tray Ceiling(s),Ceiling Fan(s),Dual Sinks,Jetted Tub,Main Level Primary,Separate Shower,Vanity,Walk-In Closet(s),Window Treatments,Breakfast Bar,Bedroom on Main Level,Breakfast Area,Entrance Foyer,In-Law Floorplan,Kitchen Island,Stainless Steel Appliances,Solid Surface Counters |
|---|---|
| Flooring | Carpet,Tile,Wood |
| Furnished Y/N | Unfurnished |
| Air Conditioning Y/N | true |
| Heating Y/N | true |
| Window Features | Window Treatments |
| Half Baths | 1 |
| Laundry Features | Washer Hookup |
| Total Bedrooms | 5 |
| Room Type | Bathroom,Carolina Room,Foyer,In-Law Suite,Media Room,Recreation,Utility Room |
| LivingAreaSource | Builder |
Exterior Features
| Exterior Amenities | Pool,Porch |
|---|---|
| Parking Features | Attached,Three Car Garage,Garage,Garage Door Opener |
| Lot Features | City Lot,Rectangular,Rectangular Lot |
| Water Source | Public |
| Total Parking | 10 |
| Foundation Details | Slab |
| Building Area Total | 6324 |
| Lot Size Acres | 0.41 |
| Lot Size Source | Public Records |
| Door Features | Insulated Doors |
Amenities
- Foreclosure
- Views
- Short Sale
- New Construction
- Adult 55+
- Lease To Own
- No HOA Fees
- Furnished
- Primary On Main
- Air Conditioning
- Seller Finance
- Green
- Fixer Upper
- Horse
- Golf
- Fireplace
- Deck
- Garage
- Basement
- Pool
Property vs Single Family Average in 29579
Price
Year Built
 Copyright © 2026 of the Coastal Carolinas Association of REALTORS® MLS. This information is deemed reliable, but not guaranteed. Neither the Coastal Carolinas Association of REALTORS®, nor the listing broker, nor their agents or subagents, are responsible for the accuracy of the information. The buyer is responsible for verifying all information. This information is provided by the Coastal Carolinas Association of REALTORS® for use by its members and is not intended for any other purpose. Broker ReciprocitySM information is provided exclusively for consumers' personal, non-commercial use and may not be used for any purpose other than to identify prospective properties consumers may be interested in purchasing.
This data is updated on a daily basis. Some properties which appear for sale on this web site may subsequently have sold and may no longer be available. September 14, 2026 5:20 PM UTC
Copyright © 2026 of the Coastal Carolinas Association of REALTORS® MLS. This information is deemed reliable, but not guaranteed. Neither the Coastal Carolinas Association of REALTORS®, nor the listing broker, nor their agents or subagents, are responsible for the accuracy of the information. The buyer is responsible for verifying all information. This information is provided by the Coastal Carolinas Association of REALTORS® for use by its members and is not intended for any other purpose. Broker ReciprocitySM information is provided exclusively for consumers' personal, non-commercial use and may not be used for any purpose other than to identify prospective properties consumers may be interested in purchasing.
This data is updated on a daily basis. Some properties which appear for sale on this web site may subsequently have sold and may no longer be available. September 14, 2026 5:20 PM UTC
