
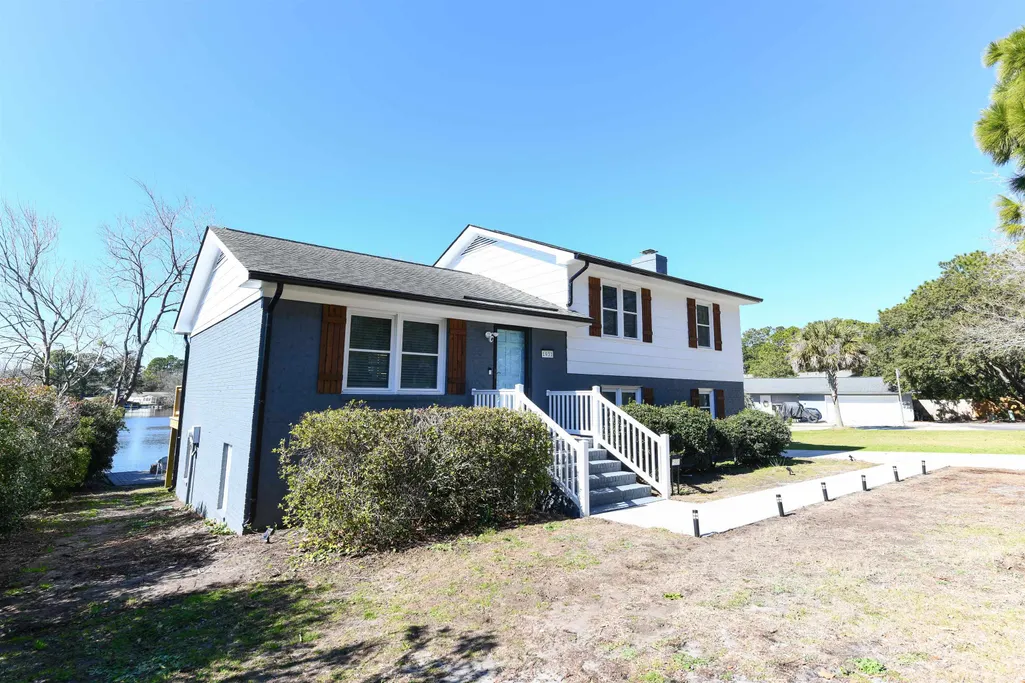
Address
1931 Lakeview Circle, Surfside Beach, SC
Price
$ 399,000
Property Attributes
- MLS#2621707
- TypeSingle Family
- Listing Status Active
- CountyHorry
- CitySurfside Beach
- Area28A Surfside Area--Surfside Triangle 544 to Glenns
- NeighborhoodVillage on the Green - Deerfield
- Zip29575
- Style
- Year Built1978
- Price$ 399,000
- Bedrooms3
- Full Bathrooms2
- Half Bathrooms1
- Sqr Footage1800
- Lot Size0.22 Acres
Data Source:
Coastal Carolinas MLS (CCARMLS)
Property Description
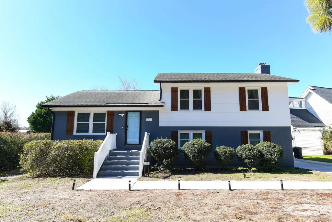
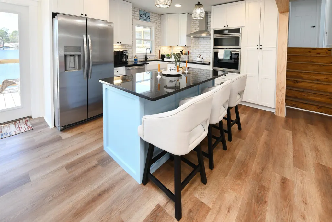
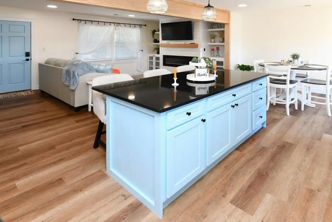
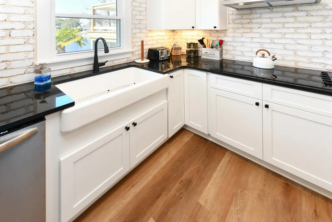
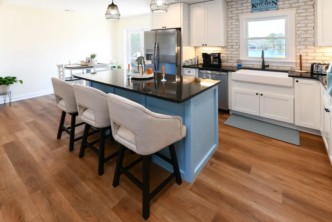
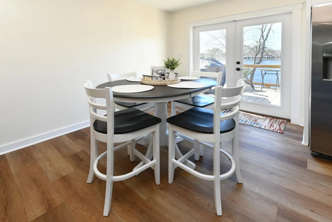
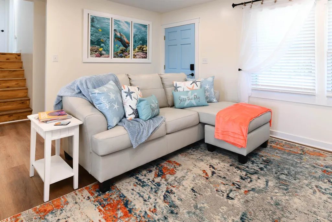
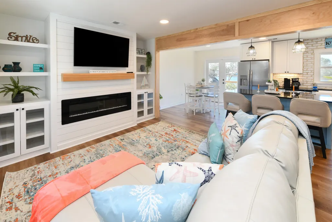
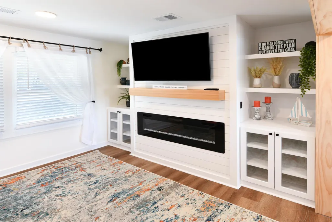
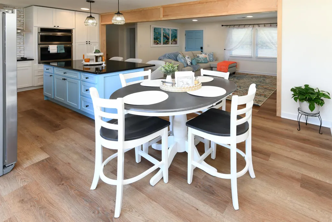
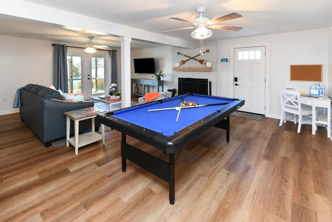
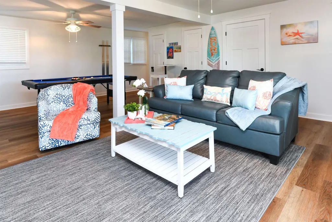
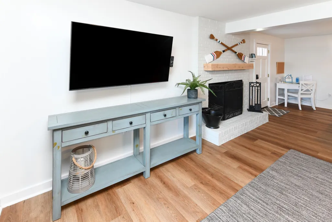
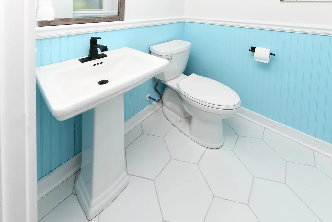
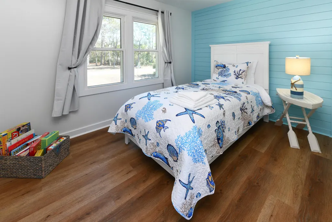
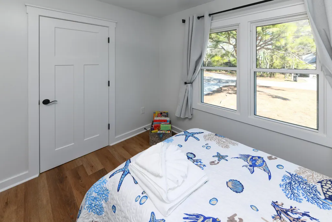
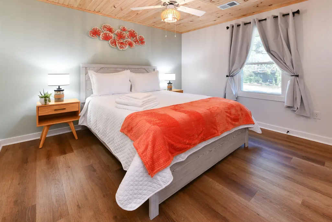
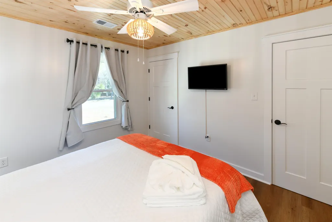
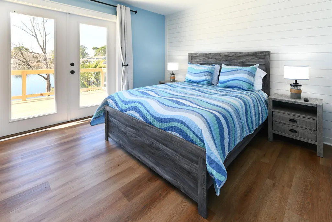
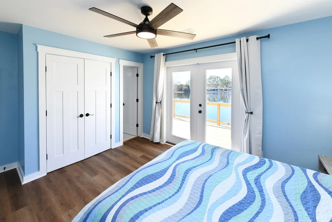
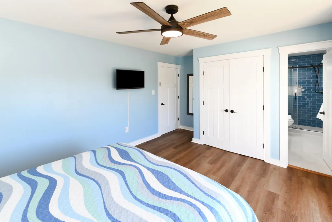
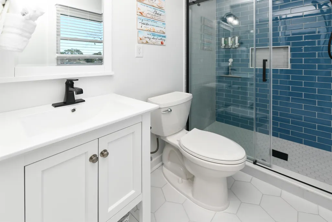
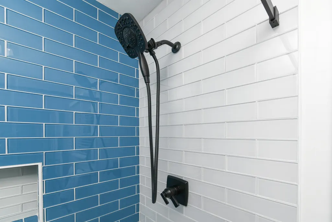
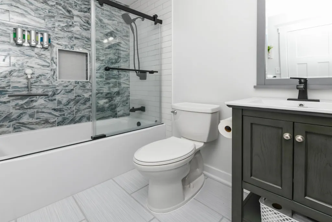
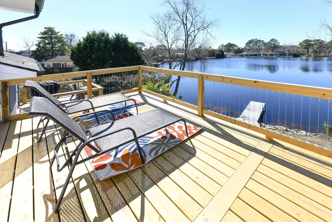
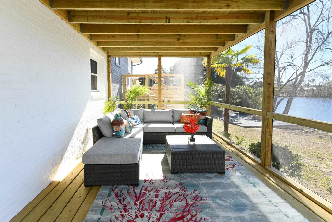
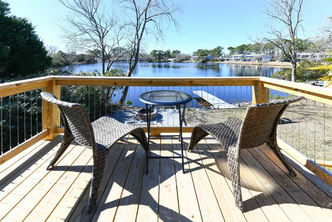
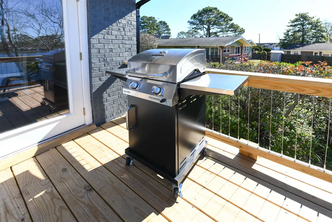
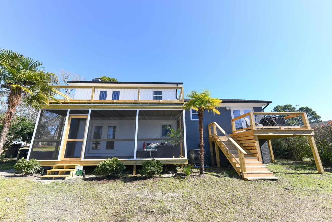
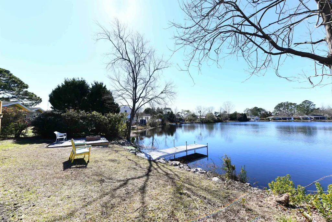
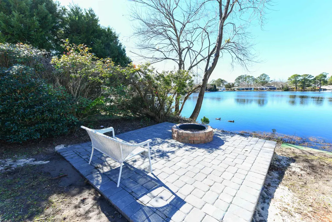
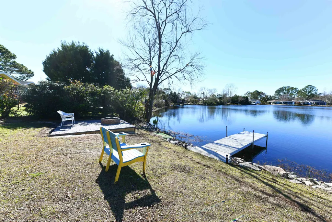
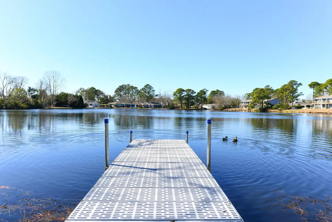
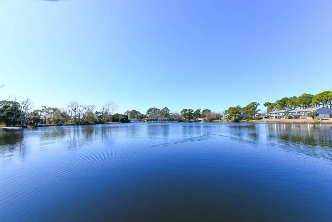
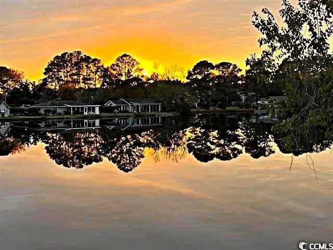
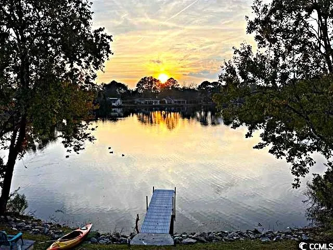
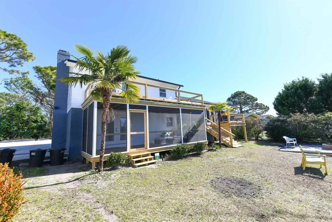
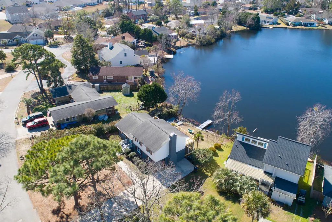
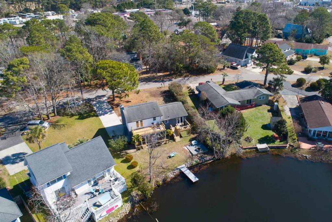
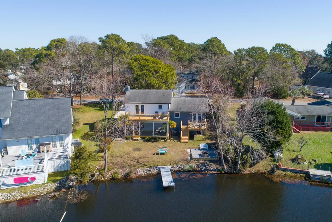
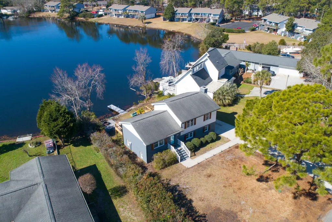
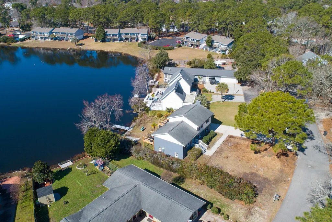
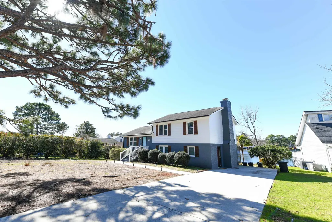
Gorgeous Lakefront Home Just a Golf Cart Ride from the Beach! This beautifully updated 3-bedroom, 2.5-bathroom lakefront home with a large family room is priced to sell and loaded with charm! Tucked away in desirable Surfside Beach, this unique property offers the perfect blend of luxury, comfort, and convenience and is just minutes from shopping, dining, golf, the airport, and the beach. From the moment you step inside, you will be captivated by the high-end finishes and thoughtful upgrades throughout. The gourmet kitchen is a chef’s dream, featuring granite countertops, stainless steel appliances, a cooktop, farmhouse sink, custom brick backsplash, oversized breakfast bar, and a spacious dining area all designed to impress. Step out from the kitchen onto the first of three private balconies, each offering stunning lake views which is perfect for morning coffee or evening relaxation. The living room is bright and inviting with recessed lighting, built-in shelving, and a cozy fireplace. Upstairs, you will find all three bedrooms, including the spacious primary suite with a wood-accent wall and a luxurious, custom-tiled bathroom. French doors lead to your second balcony with breathtaking lake views which is an ideal spot for sunbathing or reading. The additional bedrooms are generously sized and share another fully renovated bathroom with upscale finishes. Downstairs, the expansive family room offers endless flexibility. Whether you are envisioning a game room, mediaspace, in-law suite, or private retreat, this room with its brick fireplace, half bath, and access to the third deck, is ready to accommodate your needs. Step outside to enjoy your own backyard paradise: a private patio with fire pit, a dock for fishing or simply taking in the sunsets, and a large driveway for all the guests you will want to share this special place with. This home has been extensively updated with newer kitchen and bathrooms, luxury vinyl wood plank flooring throughout the home, light fixtures and fans,windows, and exterior doors and much more! Located in the award-winning Socastee school district and close to all the best of the Grand Strand, this lakefront gem is perfect as a primary home or vacation getaway. Do not miss your opportunity to own a slice of paradise in an amazing location.
| Elementary School | Middle School | High School |
|---|---|---|
| Lakewood Elementary School Elementary School | Socastee Middle School Middle School | Socastee High School High School |
| Price History | |
|---|---|
| 9/2/2026 | Listed $399,000 |
General Features
| Heating | Central,Electric |
|---|---|
| Cooling | Central Air |
| Utilities | Cable Available,Electricity Available,Phone Available,Sewer Available,Water Available |
| Possession | Closing |
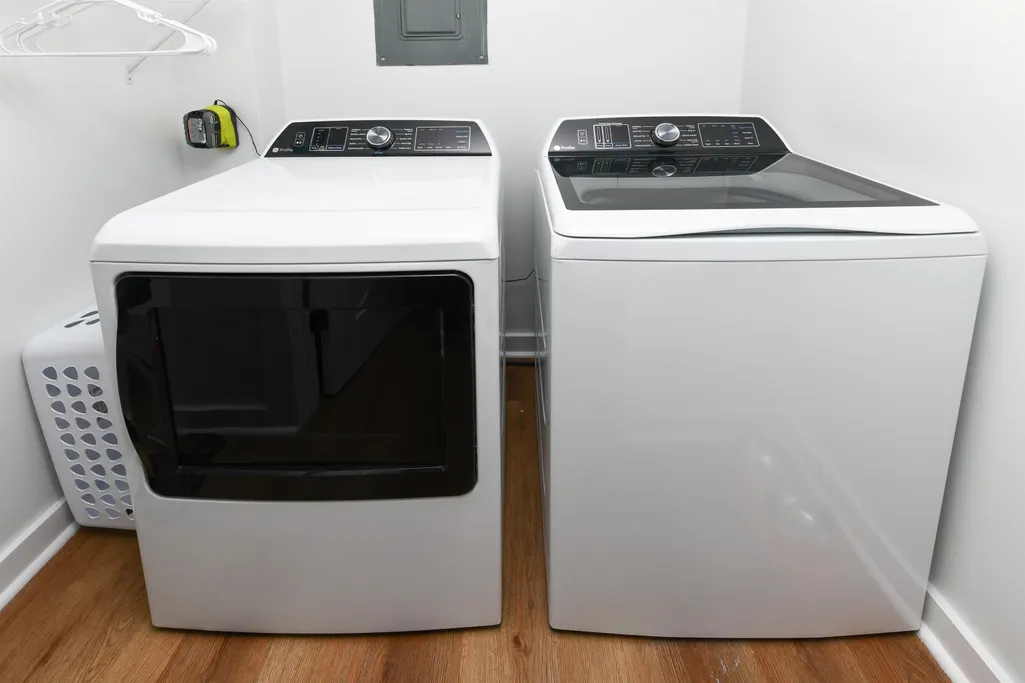
| Appliances | Cooktop,Dishwasher,Disposal,Microwave,Range,Refrigerator,Range Hood,Dryer,Washer |
| Zoning | X |
| HOA Fee | 25 |
| Association Fee Includes | Common Areas,Legal/Accounting |
| Patio/Porch Features | Balcony,Rear Porch,Deck,Front Porch,Patio |
| Architectural Style | Split Level |
| Security Features | Smoke Detector(s) |
| Construction Materials | Brick Veneer |
| Year Built | 1978 |
| Levels | Three Or More,Multi/Split |
| Property Subtype | Detached |
| Waterfront Features | Pond |
| Community Features | Golf Carts OK,Long Term Rental Allowed |
| Assoc Fee Paid Per | Monthly |
| County | Horry |
| Property Type | Residential |
| Association Amenities | Owner Allowed Golf Cart,Owner Allowed Motorcycle |
| HOA | true |
| Energy Efficient | Doors,Windows |
| Subdivision Name | Village on the Green - Deerfield |
| Full Baths | 2 |
| Status | Active |
| Directions | From 544-Dick Pond Road going towards the beach make a right onto Village Drive. Go up and make a right and another quick right onto Lakeview Circle and home will be 2nd or 3rd on the left side. |
| High School | Socastee High School |
| City | Surfside Beach |
| Disclosures | Covenants/Restrictions Disclosure,Lead Based Paint Disclosure,Seller Disclosure |
| MLS Area | 28A Surfside Area--Surfside Triangle 544 to Glenns Bay |
| Elementary School | Lakewood Elementary School |
| Property Attached Y/N | false |
| Home Warranty Y/N | false |
| Middle/Junior High School | Socastee Middle School |
| Property Condition | Resale |
| Lease Considered Y/N | false |
| Standard Status | Active |
| Property Sub Type Additional | Detached |
| PostalCity | MYRTLE BEACH |
Interior Features
| Interior Amenities | Attic,Ceiling Fan(s),Fireplace,Pull Down Attic Stairs,Permanent Attic Stairs,Separate Shower,Window Treatments,Breakfast Bar,Kitchen Island,Stainless Steel Appliances,Solid Surface Counters |
|---|---|
| Basement | Crawl Space |
| Flooring | Luxury Vinyl,Luxury VinylPlank,Tile |
| Furnished Y/N | Unfurnished |
| Air Conditioning Y/N | true |
| Heating Y/N | true |
| Window Features | Window Treatments |
| Fireplace Y/N | true |
| Half Baths | 1 |
| Laundry Features | Washer Hookup |
| Total Bedrooms | 3 |
| Room Type | Other,Utility Room |
| LivingAreaSource | Estimated |
Exterior Features
| Exterior Amenities | Balcony,Deck,Dock,Porch,Patio,Storage |
|---|---|
| Parking Features | Driveway |
| Lot Features | Irregular Lot,Lake Front,Outside City Limits,Pond on Lot |
| Water Source | Public |
| Total Parking | 5 |
| Foundation Details | Crawlspace,Slab |
| Building Area Total | 2100 |
| Lot Dimensions | 87x126x61x135 |
| Lot Size Acres | 0.22 |
| Lot Size Source | Estimated |
| Waterfront Y/N | true |
| Door Features | Insulated Doors |
Amenities
- Foreclosure
- Views
- Short Sale
- New Construction
- Adult 55+
- Lease To Own
- No HOA Fees
- Furnished
- Primary On Main
- Air Conditioning
- Seller Finance
- Green
- Fixer Upper
- Horse
- Golf
- Fireplace
- Deck
- Garage
- Basement
- Pool
Property vs Single Family Average in 29575
Price
Year Built
 Copyright © 2026 of the Coastal Carolinas Association of REALTORS® MLS. This information is deemed reliable, but not guaranteed. Neither the Coastal Carolinas Association of REALTORS®, nor the listing broker, nor their agents or subagents, are responsible for the accuracy of the information. The buyer is responsible for verifying all information. This information is provided by the Coastal Carolinas Association of REALTORS® for use by its members and is not intended for any other purpose. Broker ReciprocitySM information is provided exclusively for consumers' personal, non-commercial use and may not be used for any purpose other than to identify prospective properties consumers may be interested in purchasing.
This data is updated on a daily basis. Some properties which appear for sale on this web site may subsequently have sold and may no longer be available. September 17, 2026 5:03 PM UTC
Copyright © 2026 of the Coastal Carolinas Association of REALTORS® MLS. This information is deemed reliable, but not guaranteed. Neither the Coastal Carolinas Association of REALTORS®, nor the listing broker, nor their agents or subagents, are responsible for the accuracy of the information. The buyer is responsible for verifying all information. This information is provided by the Coastal Carolinas Association of REALTORS® for use by its members and is not intended for any other purpose. Broker ReciprocitySM information is provided exclusively for consumers' personal, non-commercial use and may not be used for any purpose other than to identify prospective properties consumers may be interested in purchasing.
This data is updated on a daily basis. Some properties which appear for sale on this web site may subsequently have sold and may no longer be available. September 17, 2026 5:03 PM UTC
