
Address
1491 Parish Way, Myrtle Beach, SC
Price
$ 524,900
Property Attributes
- MLS#2621963
- TypeSingle Family
- Listing Status Active
- CountyHorry
- CityMyrtle Beach
- Area16G Myrtle Beach Area--Southern Limit to 10TH Ave
- NeighborhoodWest Lake - Market Common
- Zip29577
- Style
- Year Built2018
- Price$ 524,900
- Bedrooms4
- Full Bathrooms2
- Half Bathrooms0
- Sqr Footage2137
- Lot Size0.15 Acres
Data Source:
Coastal Carolinas MLS (CCARMLS)
Property Description
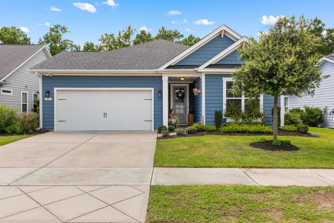
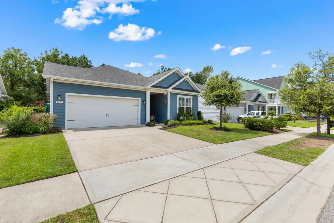
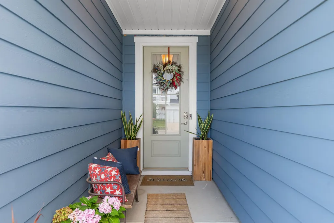
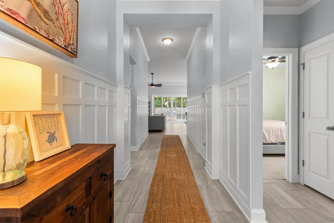
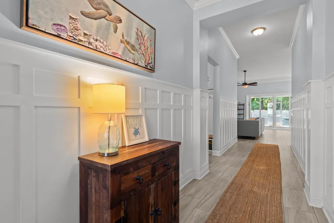
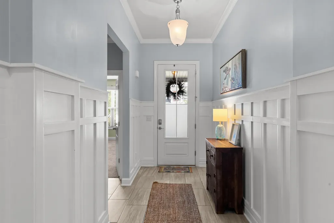
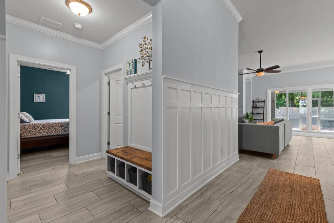
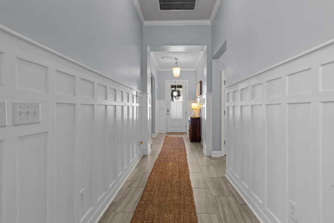
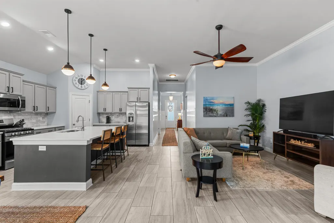
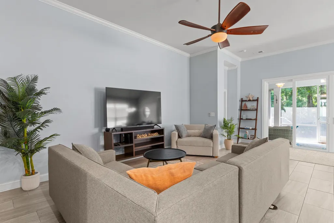
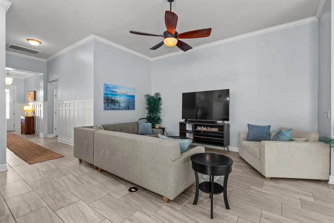
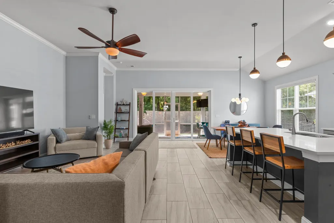
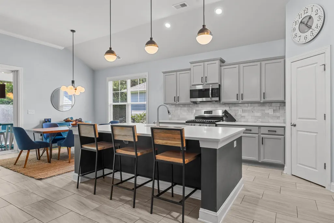
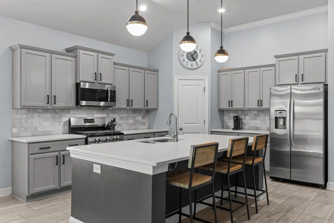
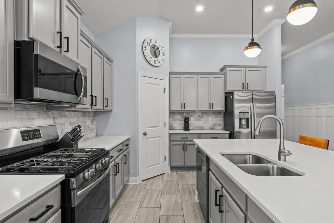
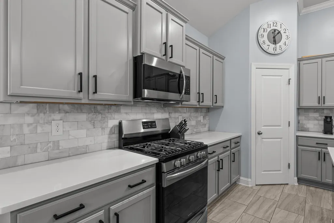
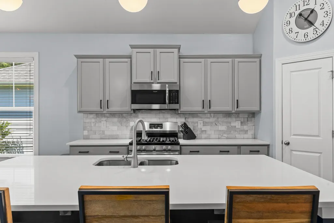
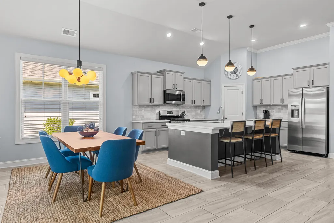
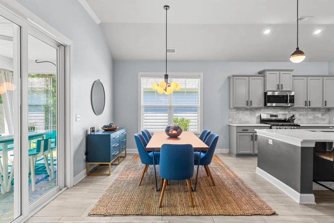
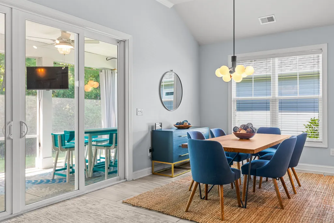
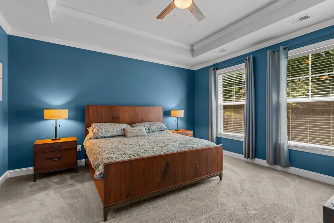
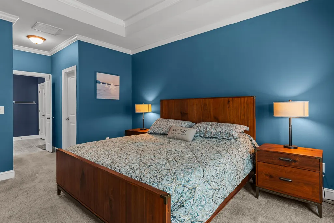
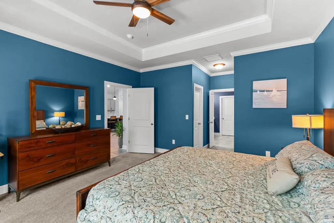
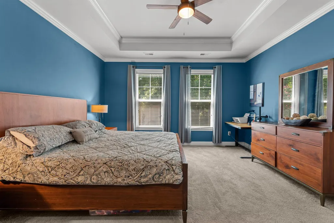
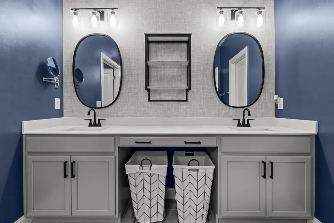
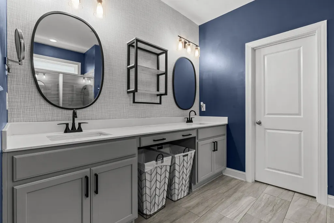
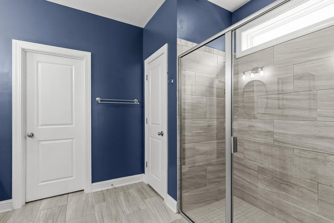
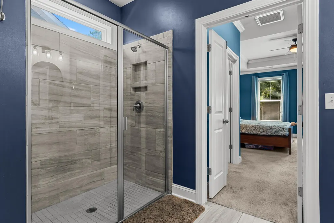
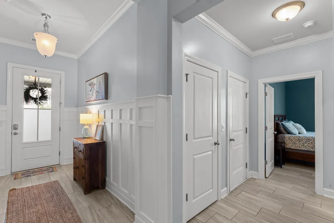
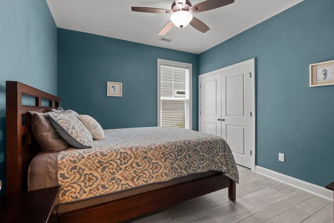
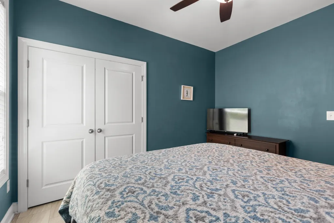
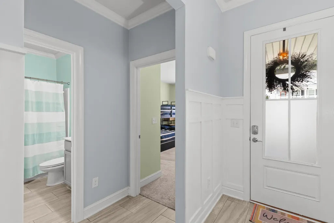
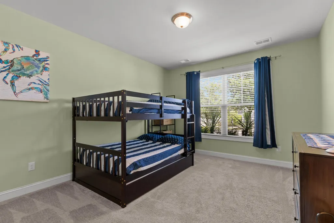
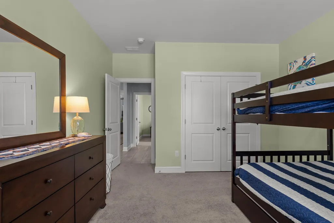
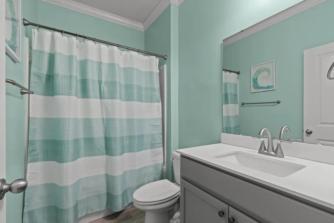
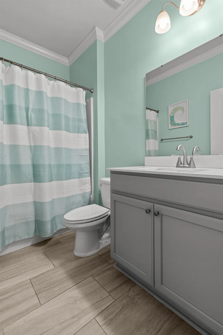
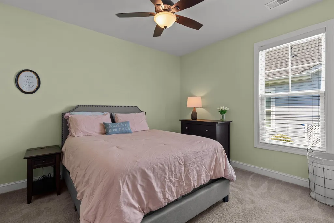
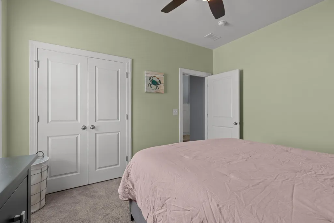
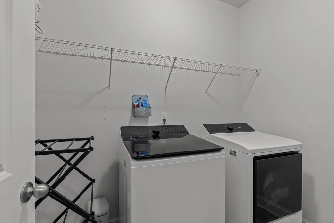
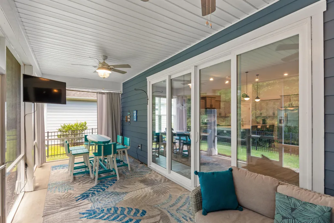
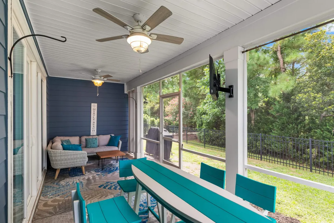
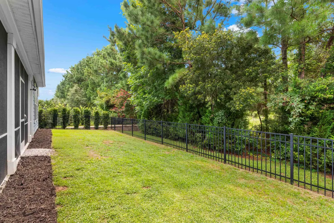
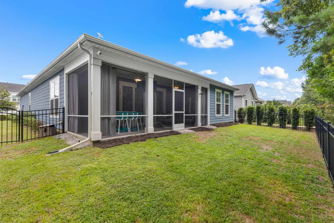
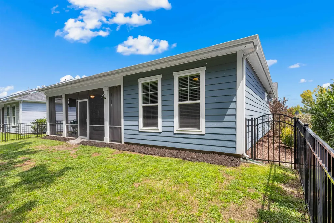
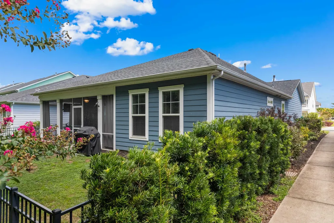
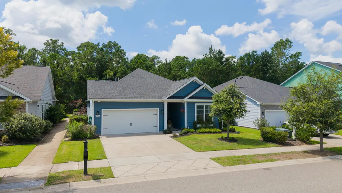
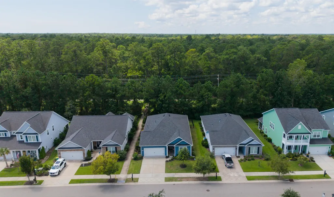
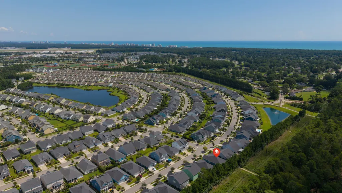
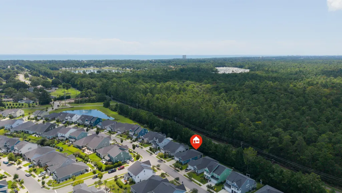
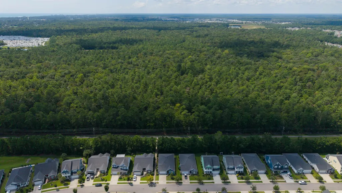
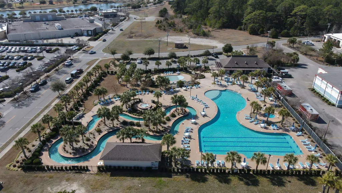
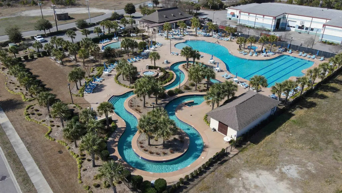
Rare opportunity in Westlake at Market Common—move-in ready, single-story living, a private backyard with no homes behind, and just a golf cart ride to the beach! This stunning 4-bedroom, 2-bath home features the highly sought-after Litchfield floor plan and combines impressive upgrades, an incredible open layout, resort-style amenities, and one of Myrtle Beach's most desirable locations. Even better, a walking and biking trail directly behind the home leads toward Myrtle Beach State Park!! From the moment you walk through the front door, this home makes a statement. Dramatic 5-foot board-and-batten trim stretches down the long entry hallway, creating an upscale first impression and setting this home apart from the typical builder-grade interior. Two spacious guest bedrooms and a full bath are located toward the front of the home, while a third guest bedroom is positioned separately for added privacy. A large laundry room and convenient mud area provide the perfect everyday drop zone for shoes, coats, bags, and more. Continue into the heart of the home and the main living space is truly impressive. Soaring 11-foot ceilings, abundant natural light, and a wide-open floor plan create a bright, airy space that feels even larger in person. Modern 12x24 tile flooring flows throughout the main living areas, providing a sleek look with easy maintenance. The kitchen is built to impress with staggered cabinetry, white quartz countertops, tile backsplash, Frigidaire Gallery Series appliances, a pantry, and an oversized work island with plenty of room for seating, meal prep, and entertaining. The kitchen opens directly to the dining and living areas, creating one expansive gathering space perfect for hosting family and friends. The spacious primary suite feels like its own private retreat. An en-suite bath is highlighted by a modern accent wall, plus dual sinks, a dedicated makeup vanity, a spacious walk-in tiled shower, and separate his-and-hers walk-in closets. The outdoor space is just as impressive! Step onto the oversized 12x25 screened porch, offering plenty of room for outdoor dining, lounging, and relaxing year-round. Beyond the porch is a fully fenced backyard with no homes directly behind, giving you the privacy that is hard to find in Market Common. Westlake is a highly desirable natural gas community in prestigious Market Common, offering low HOA fees and resort-style amenities including a community pool, lazy river, clubhouse, and fitness center. Best of all, you can embrace the true Market Common lifestyle—hop on the golf cart and head to the beach, or take advantage of the walking and biking trail behind the home leading toward Myrtle Beach State Park. Market Common puts some of Myrtle Beach's best dining, shopping, recreation, sparkling lakes, walking and biking trails, athletic fields, and pickleball courts at Crabtree Memorial Gym right at your fingertips, with Myrtle Beach International Airport conveniently nearby. 4 bedrooms. One level. 11-foot ceilings. Private fenced backyard. Huge screened porch. Resort-style amenities. Golf-cart access to the beach. Homes offering this combination of space, upgrades, privacy, and the Market Common lifestyle don't come along every day. This one is move-in ready—schedule your showing before it's gone!
| Elementary School | Middle School | High School |
|---|---|---|
| Myrtle Beach Elementary School Elementary School | Myrtle Beach Intermediate Middle School | Myrtle Beach High School High School |
| Price History | |
|---|---|
| 9/4/2026 | Listed $524,900 |
General Features
| Heating | Central,Gas |
|---|---|
| Cooling | Central Air |
| Utilities | Cable Available,Electricity Available,Natural Gas Available,Sewer Available,Underground Utilities,Water Available |
| Possession | Closing |
| Appliances | Dishwasher,Disposal,Microwave,Range,Refrigerator,Range Hood |
| Zoning | RES |
| HOA Fee | 79 |
| Garage Spaces | 2 |
| Association Fee Includes | Association Management,Common Areas,Pool(s),Recreation Facilities |
| Patio/Porch Features | Front Porch,Porch,Screened |
| Architectural Style | Ranch |
| Pool Features | Community,Outdoor Pool |
| Security Features | Smoke Detector(s) |
| Construction Materials | HardiPlank Type |
| Pets Allowed | Owner Only,Yes |
| Year Built | 2018 |
| Stories Count | 1 |
| Levels | One |
| Property Subtype | Detached |
| Community Features | Clubhouse,Golf Carts OK,Recreation Area,Long Term Rental Allowed,Pool |
| Assoc Fee Paid Per | Monthly |
| County | Horry |
| Property Type | Residential |
| Association Amenities | Clubhouse,Owner Allowed Golf Cart,Owner Allowed Motorcycle,Pet Restrictions |
| HOA | true |
| Attached Garage | true |
| Energy Efficient | Doors,Windows |
| Subdivision Name | West Lake - Market Common |
| Garage Y/N | true |
| Full Baths | 2 |
| Status | Active |
| High School | Myrtle Beach High School |
| City | Myrtle Beach |
| MLS Area | 16G Myrtle Beach Area--Southern Limit to 10TH Ave N |
| Elementary School | Myrtle Beach Elementary School |
| Property Attached Y/N | false |
| Home Warranty Y/N | false |
| Middle/Junior High School | Myrtle Beach Intermediate |
| Property Condition | Resale |
| Lease Considered Y/N | false |
| Builder Name | D.R. Horton |
| Standard Status | Active |
| Property Sub Type Additional | Detached |
| PostalCity | MYRTLE BEACH |
Interior Features
| Interior Amenities | Split Bedrooms,Bedroom on Main Level,Entrance Foyer,Kitchen Island,Stainless Steel Appliances,Solid Surface Counters |
|---|---|
| Flooring | Carpet,Tile |
| Furnished Y/N | Unfurnished |
| Air Conditioning Y/N | true |
| Heating Y/N | true |
| Laundry Features | Washer Hookup |
| Total Bedrooms | 4 |
| Room Type | Bathroom,Foyer,Screened Porch,Utility Room |
| LivingAreaSource | Public Records |
Exterior Features
| Exterior Amenities | Fence,Sprinkler/Irrigation |
|---|---|
| Parking Features | Attached,Garage,Two Car Garage |
| Lot Features | City Lot,Rectangular,Rectangular Lot |
| Water Source | Public |
| Total Parking | 4 |
| Foundation Details | Slab |
| Building Area Total | 2903 |
| Lot Dimensions | 58x110x58x110 |
| Lot Size Acres | 0.15 |
| Lot Size Source | Public Records |
| Door Features | Insulated Doors |
| Builder Model | Litchfield |
Amenities
- Foreclosure
- Views
- Short Sale
- New Construction
- Adult 55+
- Lease To Own
- No HOA Fees
- Furnished
- Primary On Main
- Air Conditioning
- Seller Finance
- Green
- Fixer Upper
- Horse
- Golf
- Fireplace
- Deck
- Garage
- Basement
- Pool
Property vs Single Family Average in 29577
Price
Year Built
 Copyright © 2026 of the Coastal Carolinas Association of REALTORS® MLS. This information is deemed reliable, but not guaranteed. Neither the Coastal Carolinas Association of REALTORS®, nor the listing broker, nor their agents or subagents, are responsible for the accuracy of the information. The buyer is responsible for verifying all information. This information is provided by the Coastal Carolinas Association of REALTORS® for use by its members and is not intended for any other purpose. Broker ReciprocitySM information is provided exclusively for consumers' personal, non-commercial use and may not be used for any purpose other than to identify prospective properties consumers may be interested in purchasing.
This data is updated on a daily basis. Some properties which appear for sale on this web site may subsequently have sold and may no longer be available. September 14, 2026 2:02 PM UTC
Copyright © 2026 of the Coastal Carolinas Association of REALTORS® MLS. This information is deemed reliable, but not guaranteed. Neither the Coastal Carolinas Association of REALTORS®, nor the listing broker, nor their agents or subagents, are responsible for the accuracy of the information. The buyer is responsible for verifying all information. This information is provided by the Coastal Carolinas Association of REALTORS® for use by its members and is not intended for any other purpose. Broker ReciprocitySM information is provided exclusively for consumers' personal, non-commercial use and may not be used for any purpose other than to identify prospective properties consumers may be interested in purchasing.
This data is updated on a daily basis. Some properties which appear for sale on this web site may subsequently have sold and may no longer be available. September 14, 2026 2:02 PM UTC
