
Address
7846 San Marcello Dr., Myrtle Beach, SC
Price
$ 1,898,999
Property Attributes
- MLS#2621984
- TypeSingle Family
- Listing Status Active
- CountyHorry
- CityMyrtle Beach
- Area10A Conway to Myrtle Beach Area--between 90 & wate
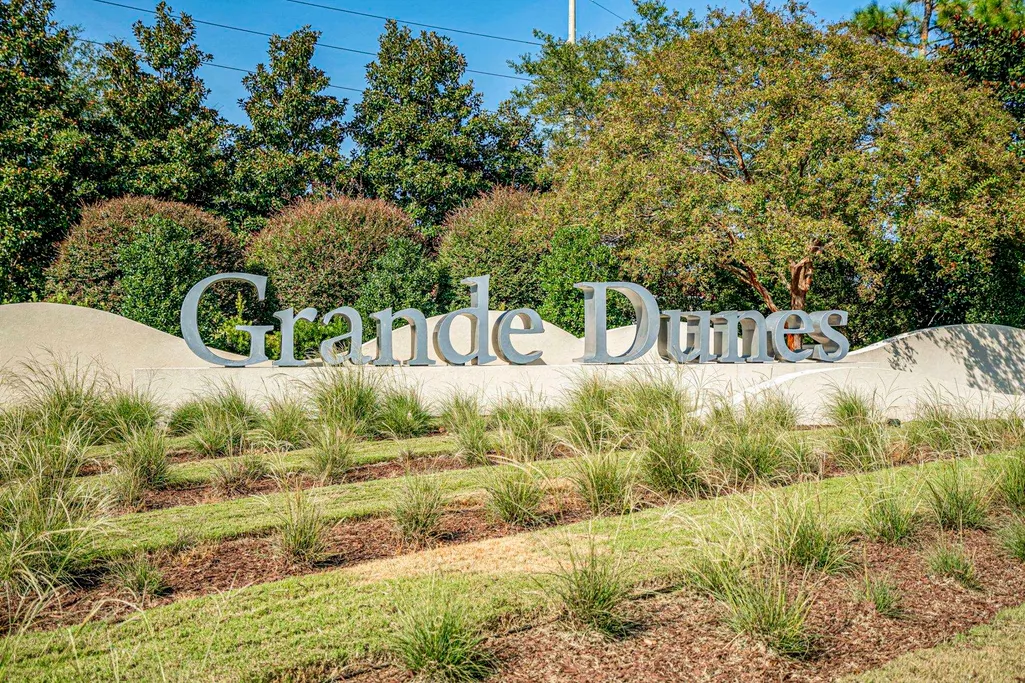
- NeighborhoodGrande Dunes - Palermo
- Zip29579
- Style
- Year Built2013
- Price$ 1,898,999
- Bedrooms4
- Full Bathrooms4
- Half Bathrooms0
- Sqr Footage3540
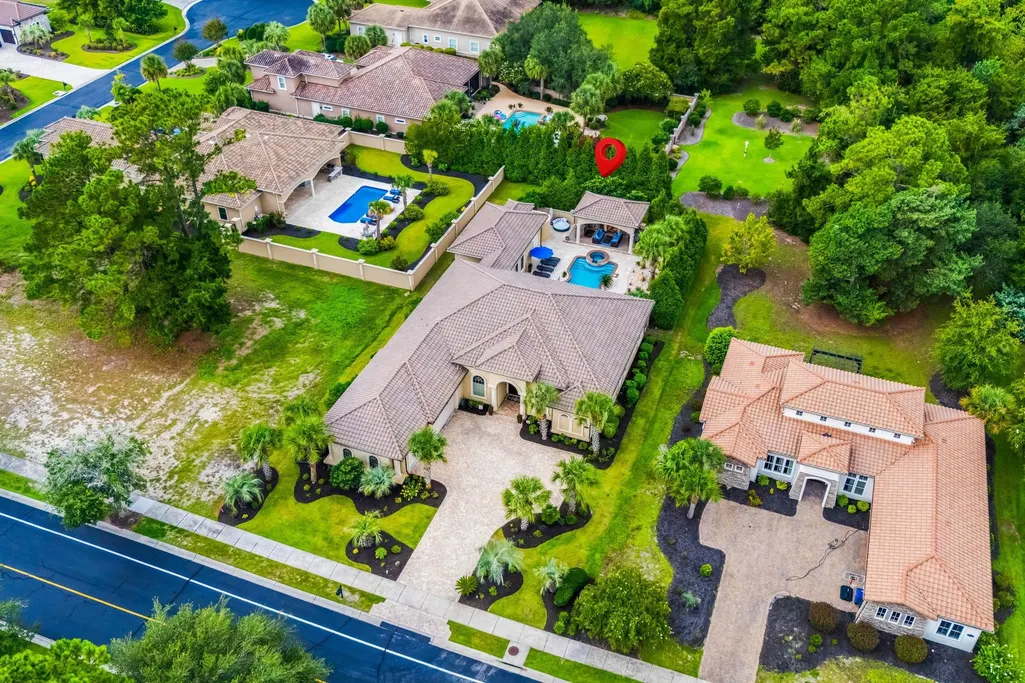
- Lot Size0.45 Acres
Data Source:
Coastal Carolinas MLS (CCARMLS)
Property Description
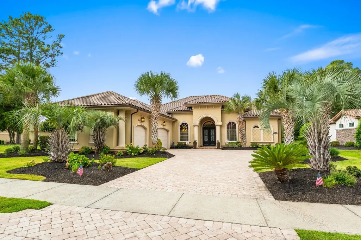
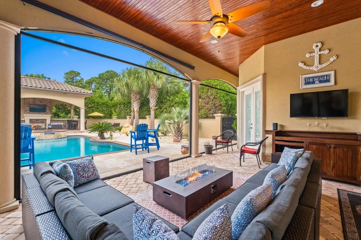
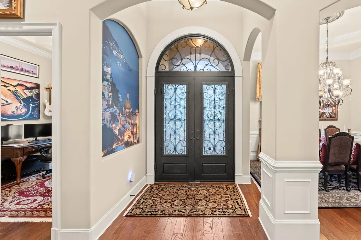
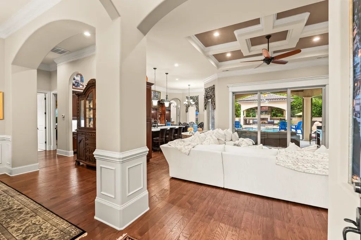
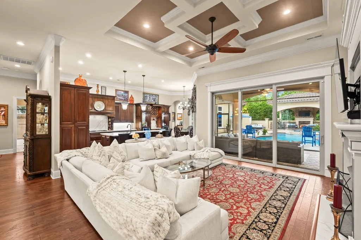
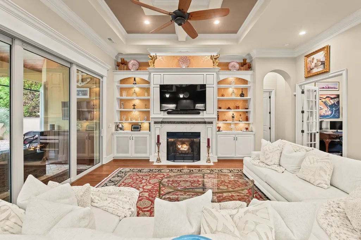
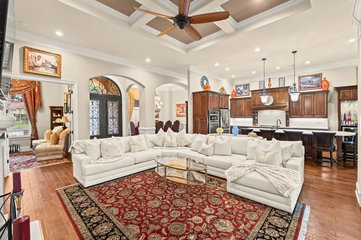
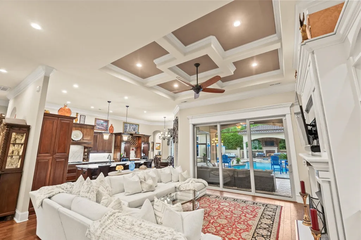
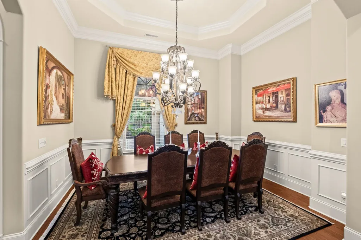
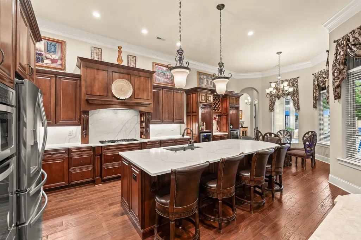
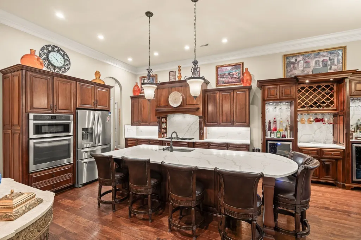
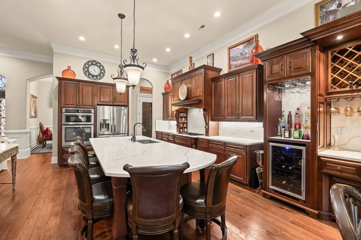
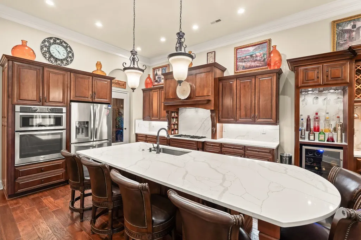
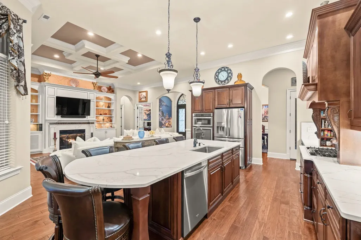
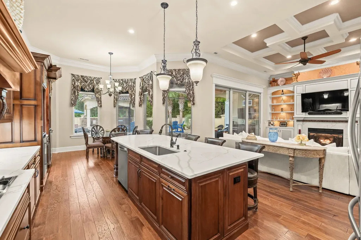
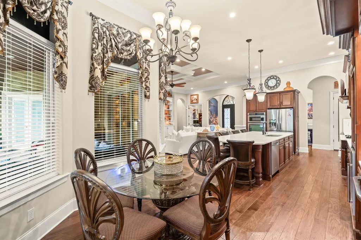
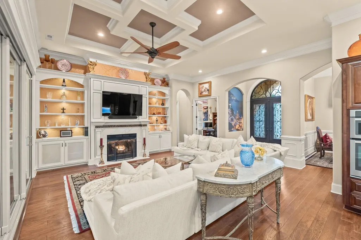
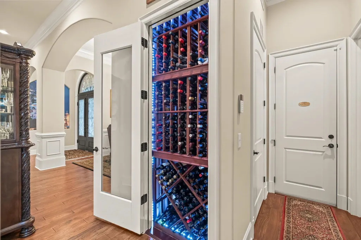
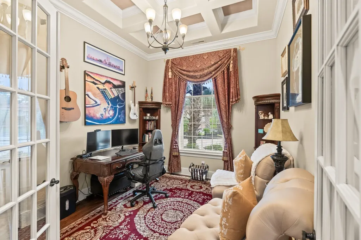
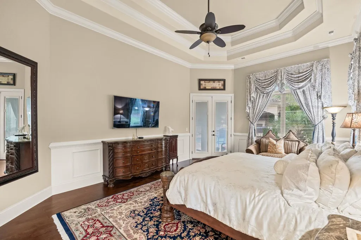
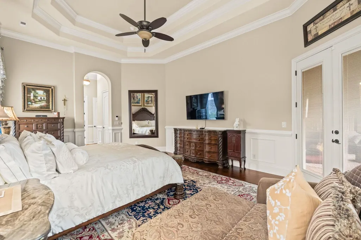
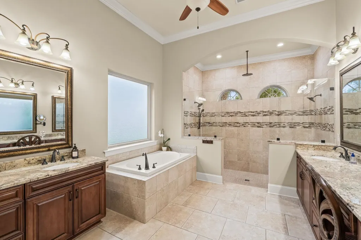
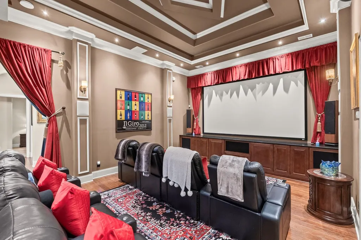
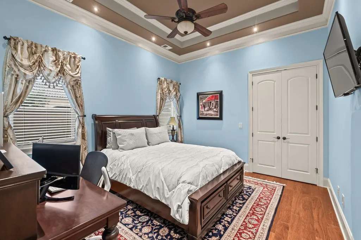
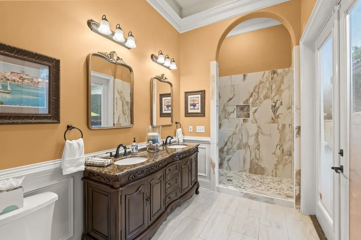
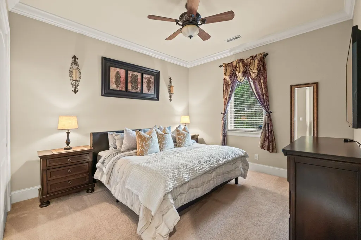
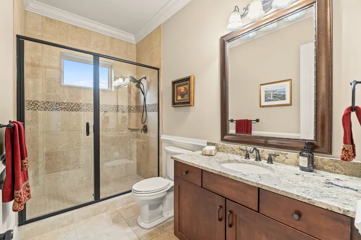
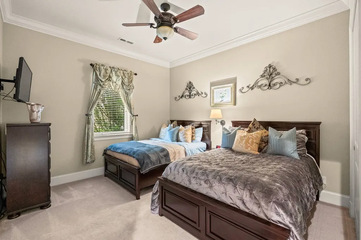
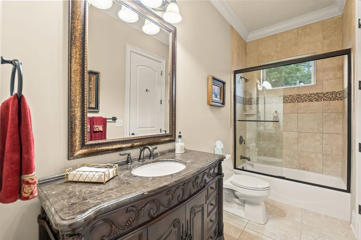
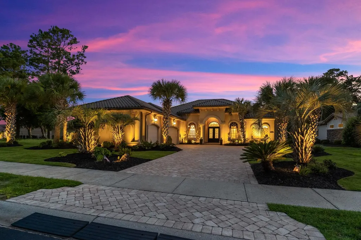
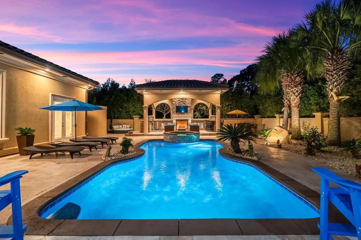
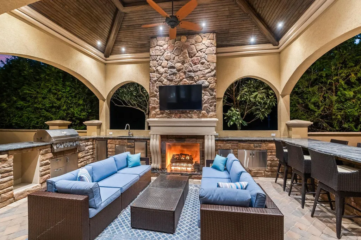
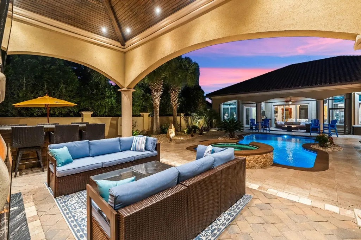
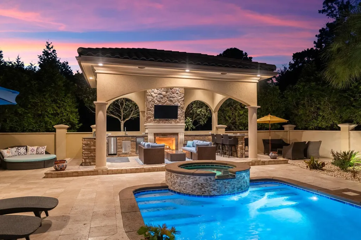
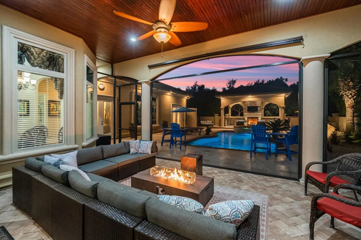
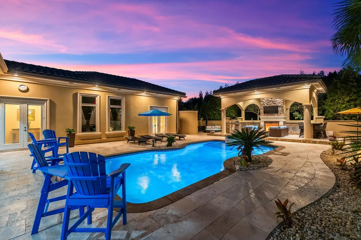
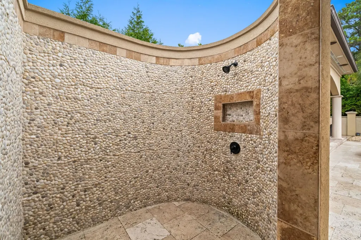
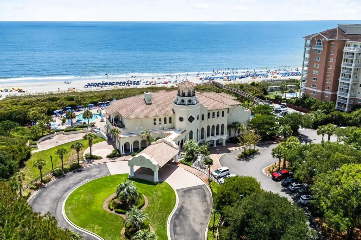
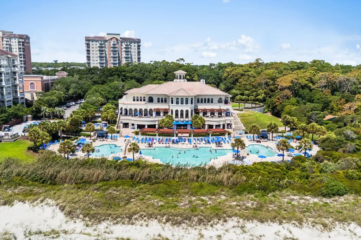
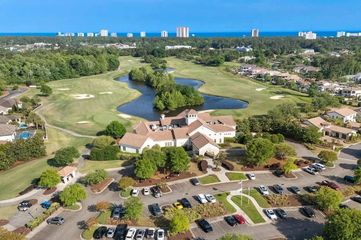
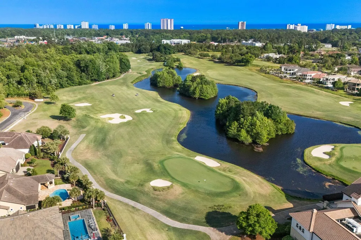
Located at 7846 San Marcello Drive in Grande Dunes, this exceptional 4-bedroom luxury home in Myrtle Beach offers a dedicated office, private home theater, resort-style pool and outdoor living, and nearly 5,000 square feet under roof. Situated on almost half an acre with a remarkably private backyard setting, this distinctive residence combines sophisticated interiors, exceptional entertaining spaces, and the luxury coastal lifestyle for which Grande Dunes is known. Inside, the open-concept floor plan features spacious, light-filled rooms, rich hardwood flooring, and extensive architectural details. Tray ceilings enhance the great room, dining room, office, primary suite, and media room, while crown molding and upgraded base trim add a refined finish throughout. Generous closets and thoughtfully designed storage further enhance the home's functionality. The beautifully updated gourmet kitchen serves as the heart of the home, featuring a gas range, new quartz countertops and backsplash, and an oversized quartz island designed for gathering and entertaining. Nearby, a custom bar includes beverage coolers, quartz countertops, custom shelving, additional wine storage, and hanging storage for more than two dozen wine glasses. A dedicated temperature-controlled wine closet with capacity for 200+ bottles creates an impressive feature for wine collection and entertaining. The outdoor living experience truly distinguishes this Grande Dunes residence. The expansive backyard has been transformed into a private resort-style retreat centered around a heated saltwater swimming pool, raised spa, outdoor shower, and extensive travertine decking. An impressive covered cabana features a large granite bar, built-in outdoor kitchen, grill, refrigerator, ice maker, generous seating area, and gas fireplace—creating an exceptional setting for year-round outdoor entertaining. An enclosed lanai directly off the great room provides additional living space and creates a seamless connection between the interior and the pool area, further enhancing the home's indoor-outdoor coastal lifestyle. For an entirely different entertainment experience, the dedicated private media and theater room features an impressive 170-inch projection screen and Dolby 7.1 surround-sound system, creating a true at-home cinema experience. The residence offers 4 bedrooms plus a dedicated office and separate media room, providing exceptional flexibility for overnight accommodations, remote work, recreation, and additional living space. Additional highlights include a spacious 3-car garage with separate workshop, whole-home Wi-Fi supported by wired access points, extensive storage, and numerous thoughtful upgrades throughout the property. Located within Grande Dunes, one of Myrtle Beach's premier luxury communities, 7846 San Marcello Drive offers convenient access to the Atlantic Ocean, championship golf, marina facilities, fine dining, shopping, entertainment, healthcare, and the many coastal attractions of the Grand Strand. For those searching for a Grande Dunes luxury home, Myrtle Beach home with a private pool, luxury home with outdoor kitchen, home with theater and wine cellar, three-car garage home, or resort-style property near the beach, 7846 San Marcello Drive delivers an exceptional combination of space, privacy, luxury amenities, and indoor-outdoor living. With nearly 5,000 square feet under roof, almost half an acre, four bedrooms, a private office, dedicated theater, 200+ bottle wine closet, three-car garage with workshop, and an extraordinary pool and outdoor entertainment area, this distinctive Grande Dunes residence offers a luxury lifestyle designed to be enjoyed inside and out.
| Elementary School | Middle School | High School |
|---|---|---|
| Myrtle Beach Elementary School Elementary School | Myrtle Beach Middle School Middle School | Myrtle Beach High School High School |
| Price History | |
|---|---|
| 9/4/2026 | Listed $1,898,999 |
General Features
| Heating | Central |
|---|---|
| Cooling | Central Air |
| Utilities | Cable Available,Electricity Available,Other,Phone Available,Sewer Available,Underground Utilities,Water Available |
| Possession | Closing |
| Appliances | Cooktop,Dishwasher,Disposal,Refrigerator |
| Zoning | PUD |
| HOA Fee | 344 |
| Garage Spaces | 3 |
| Association Fee Includes | Association Management,Common Areas,Legal/Accounting,Recreation Facilities,Security |
| Patio/Porch Features | Patio,Porch,Screened |
| Architectural Style | Mediterranean |
| Pool Features | Community,Outdoor Pool,Private |
| Security Features | Gated Community,Security Service |
| Construction Materials | Stucco |
| Pets Allowed | Owner Only,Yes |
| Year Built | 2013 |
| Levels | One |
| Property Subtype | Detached |
| Community Features | Clubhouse,Golf Carts OK,Gated,Recreation Area,Golf,Long Term Rental Allowed,Pool |
| Assoc Fee Paid Per | Monthly |
| County | Horry |
| Property Type | Residential |
| Association Amenities | Clubhouse,Gated,Owner Allowed Golf Cart,Owner Allowed Motorcycle,Pet Restrictions,Security,Tenant Allowed Golf Cart |
| HOA | true |
| Attached Garage | true |
| Subdivision Name | Grande Dunes - Palermo |
| Garage Y/N | true |
| Full Baths | 4 |
| Status | Active |
| High School | Myrtle Beach High School |
| City | Myrtle Beach |
| Disclosures | Covenants/Restrictions Disclosure,Seller Disclosure |
| MLS Area | 10A Conway to Myrtle Beach Area--between 90 & waterway Redhill/Grande Dunes |
| Spa Features | Hot Tub |
| Elementary School | Myrtle Beach Elementary School |
| Property Attached Y/N | false |
| Home Warranty Y/N | false |
| Middle/Junior High School | Myrtle Beach Middle School |
| Property Condition | Resale |
| Lease Considered Y/N | false |
| Standard Status | Active |
| Property Sub Type Additional | Detached |
| PostalCity | MYRTLE BEACH |
Interior Features
| Interior Amenities | Bathtub,Tray Ceiling(s),Ceiling Fan(s),Dual Sinks,Fireplace,Main Level Primary,Other,Sitting Area in Primary,Split Bedrooms,Separate Shower,Vanity,Walk-In Closet(s),Bedroom on Main Level,Breakfast Area,Entrance Foyer,Kitchen Island,Stainless Steel Appliances,Solid Surface Counters |
|---|---|
| Flooring | Carpet,Tile,Wood |
| Furnished Y/N | Unfurnished |
| Air Conditioning Y/N | true |
| Heating Y/N | true |
| Fireplace Y/N | true |
| Laundry Features | Washer Hookup |
| Total Bedrooms | 4 |
| Room Type | Bathroom,Den,Foyer,Media Room,Other,Recreation,Screened Porch,Utility Room |
| LivingAreaSource | Estimated |
Exterior Features
| Exterior Amenities | Built-in Barbecue,Barbecue,Fence,Hot Tub/Spa,Sprinkler/Irrigation,Outdoor Kitchen,Other,Patio |
|---|---|
| Parking Features | Attached,Garage,Three Car Garage |
| Lot Features | Near Golf Course,Rectangular,Rectangular Lot |
| Water Source | Public |
| Total Parking | 5 |
| Foundation Details | Slab |
| Spa | true |
| Building Area Total | 5020 |
| Lot Size Acres | 0.45 |
| Lot Size Source | Plans |
Amenities
- Foreclosure
- Views
- Short Sale
- New Construction
- Adult 55+
- Lease To Own
- No HOA Fees
- Furnished
- Primary On Main
- Air Conditioning
- Seller Finance
- Green
- Fixer Upper
- Horse
- Golf
- Fireplace
- Deck
- Garage
- Basement
- Pool
Property vs Single Family Average in 29579
Price
Year Built
 Copyright © 2026 of the Coastal Carolinas Association of REALTORS® MLS. This information is deemed reliable, but not guaranteed. Neither the Coastal Carolinas Association of REALTORS®, nor the listing broker, nor their agents or subagents, are responsible for the accuracy of the information. The buyer is responsible for verifying all information. This information is provided by the Coastal Carolinas Association of REALTORS® for use by its members and is not intended for any other purpose. Broker ReciprocitySM information is provided exclusively for consumers' personal, non-commercial use and may not be used for any purpose other than to identify prospective properties consumers may be interested in purchasing.
This data is updated on a daily basis. Some properties which appear for sale on this web site may subsequently have sold and may no longer be available. September 15, 2026 7:23 PM UTC
Copyright © 2026 of the Coastal Carolinas Association of REALTORS® MLS. This information is deemed reliable, but not guaranteed. Neither the Coastal Carolinas Association of REALTORS®, nor the listing broker, nor their agents or subagents, are responsible for the accuracy of the information. The buyer is responsible for verifying all information. This information is provided by the Coastal Carolinas Association of REALTORS® for use by its members and is not intended for any other purpose. Broker ReciprocitySM information is provided exclusively for consumers' personal, non-commercial use and may not be used for any purpose other than to identify prospective properties consumers may be interested in purchasing.
This data is updated on a daily basis. Some properties which appear for sale on this web site may subsequently have sold and may no longer be available. September 15, 2026 7:23 PM UTC
