








Address
6168 Zoe Way, Myrtle Beach, SC
Price
$ 589,900
Property Attributes
- MLS#2611206
- TypeSingle Family
- Listing Status Pending
- CountyHorry
- CityMyrtle Beach
- Area24A Myrtle Beach Area--south of 501 between West F
- NeighborhoodArcadia
- Zip29588
- Style
- Year Built2026
- Price$ 589,900
- Bedrooms4
- Full Bathrooms3
- Half Bathrooms1
- Sqr Footage3429
- Lot Size0.24 Acres
Data Source:
Coastal Carolinas MLS (CCARMLS)
Property Description
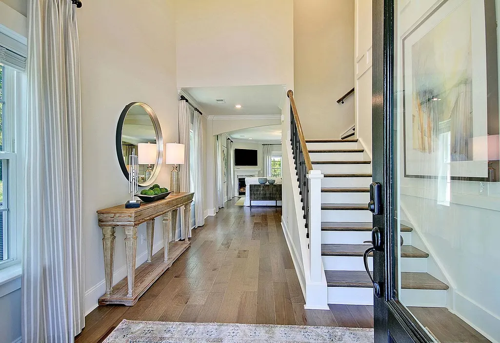
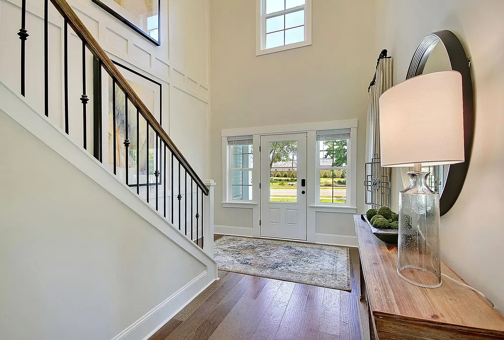
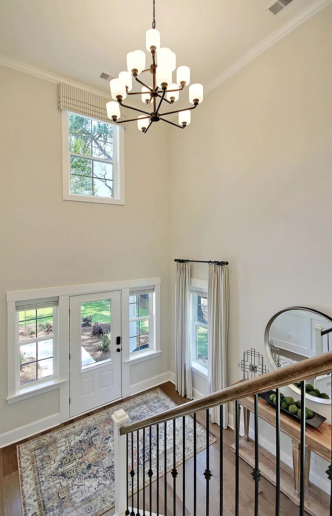
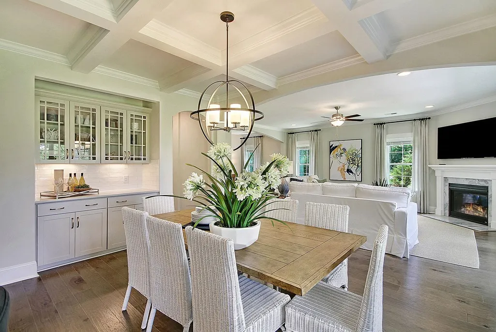
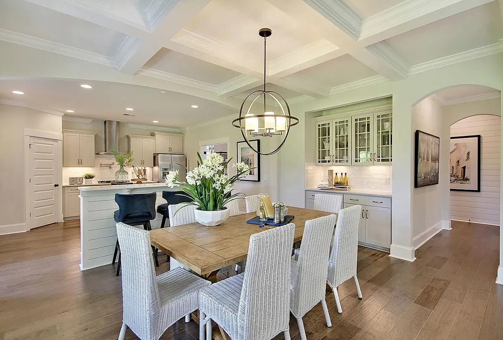
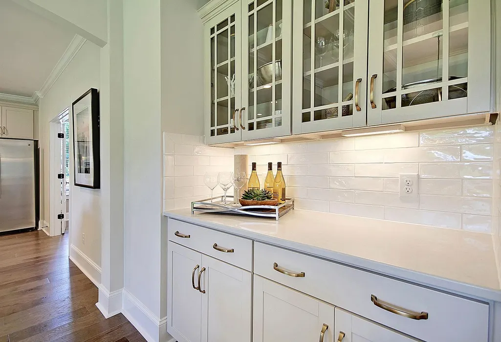
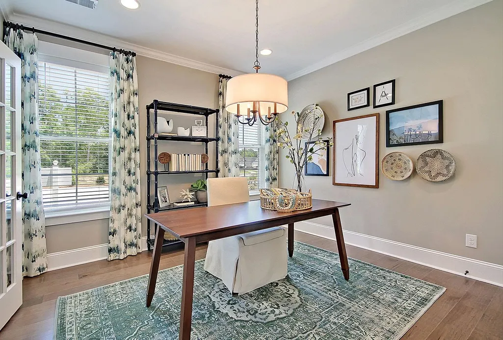
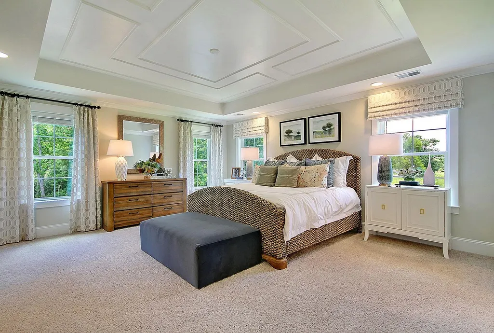
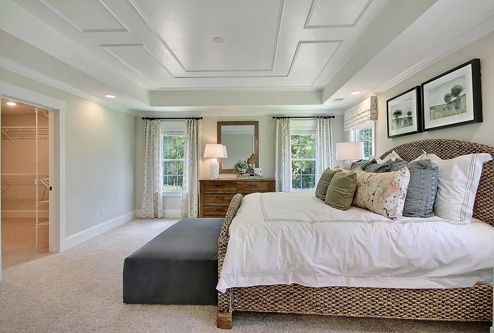
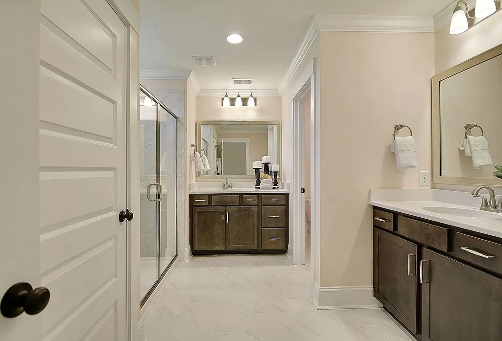
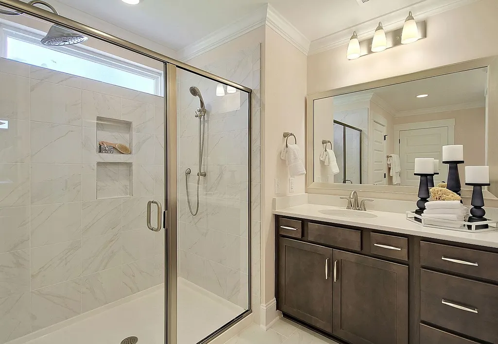
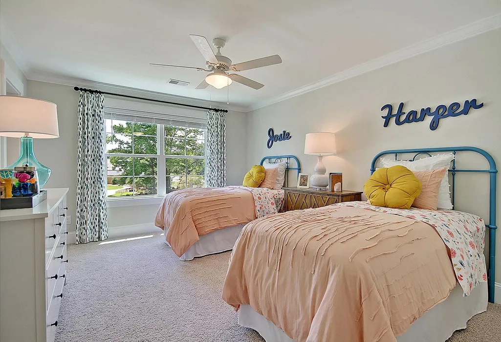
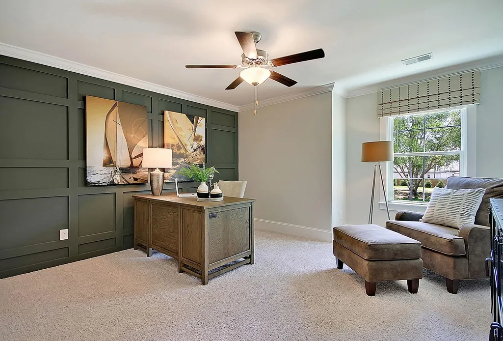
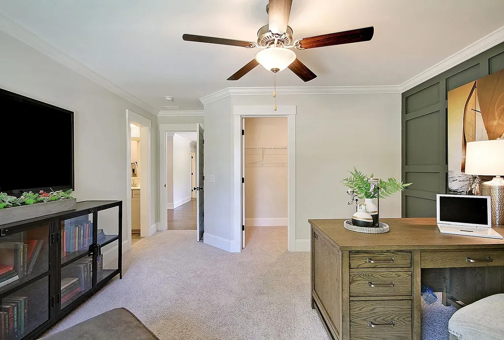
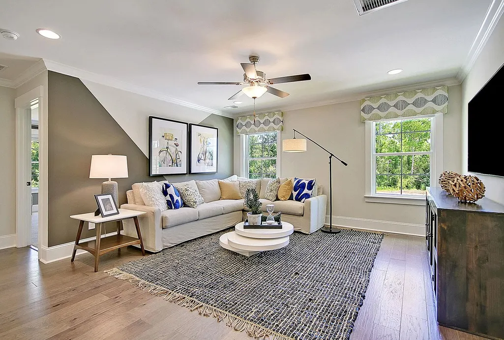
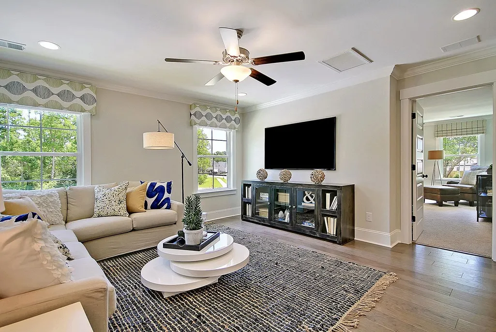
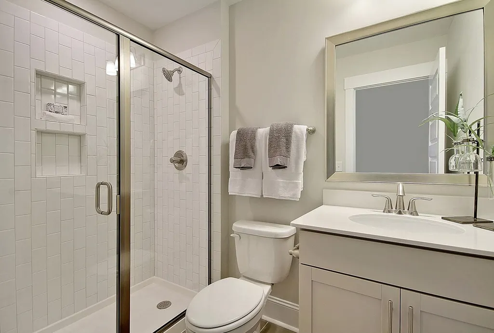
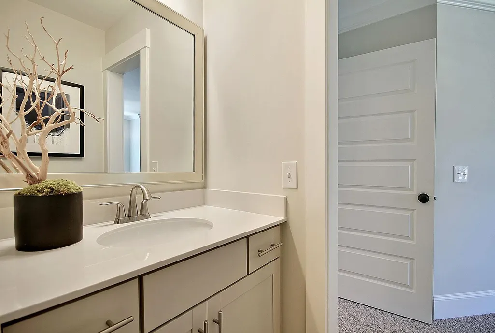
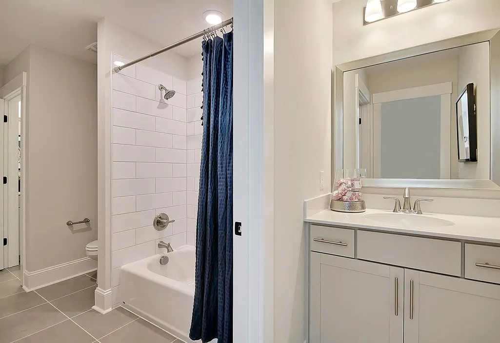
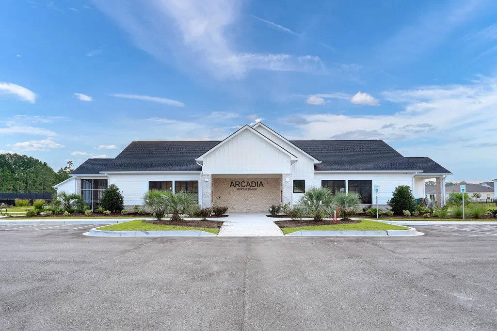
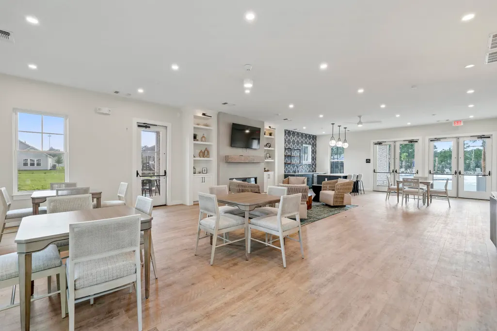
This is a beautiful Warwick loaded with luxury and finishes, a true dream home! With 4 bedrooms and 3.5 baths, a sunroom & covered rear porch to enjoy the lake view backyard, there's plenty of room for everyone! Details will feature metal spindle rails and wood treads on the stairs as you enter the foyer. Fireplace in the great room, butler's pantry off the dining area. The spacious kitchen will include gourmet appliance layout, upgrade cabinetry, custom backsplash, quartz countertops, and walk-in pantry. Upstairs, the primary suite will include a large walk-in closet and a 9-foot tiled shower with dual showerheads. Two bedrooms with a 'jack-and-jill' style bathroom in between, and another bedroom and full bath are found upstairs as well. The laundry room is close to the bedrooms for all the family needs. And a huge loft upstairs for that second living space. The 3-car garage has plenty of space for storage, autos and toys! Outdoors enjoy your water view! The smart home automation system provides the finishing touch in this beautiful home! Our 1-2-10 year warranty will give you peace of mind. Superior energy efficient construction includes 15 SEER HVAC 2 units, and R-38 ceiling insulation. Exterior photo of actual home/ Interior photos shown are of a furnished model.
| Elementary School | Middle School | High School |
|---|---|---|
| Forestbrook Elementary School Elementary School | Forestbrook Middle School Middle School | Socastee High School High School |
| Price History | |
|---|---|
| 4/30/2026 | Listed $591,900 |
| 8/20/2026 | Listed $589,900 |
General Features
| Heating | Central,Electric,Forced Air |
|---|---|
| Cooling | Central Air |
| Utilities | Cable Available,Electricity Available,Natural Gas Available,Phone Available,Sewer Available,Underground Utilities,Water Available |
| Possession | Closing |
| Appliances | Cooktop,Dishwasher,Disposal,Microwave,Range,Refrigerator,Range Hood,Dryer,Washer |
| Development Status | New Construction |
| Zoning | Res |
| HOA Fee | 86 |
| Garage Spaces | 3 |
| Association Fee Includes | Association Management,Common Areas,Recreation Facilities,Trash |
| Patio/Porch Features | Rear Porch,Front Porch,Patio |
| Architectural Style | Traditional |
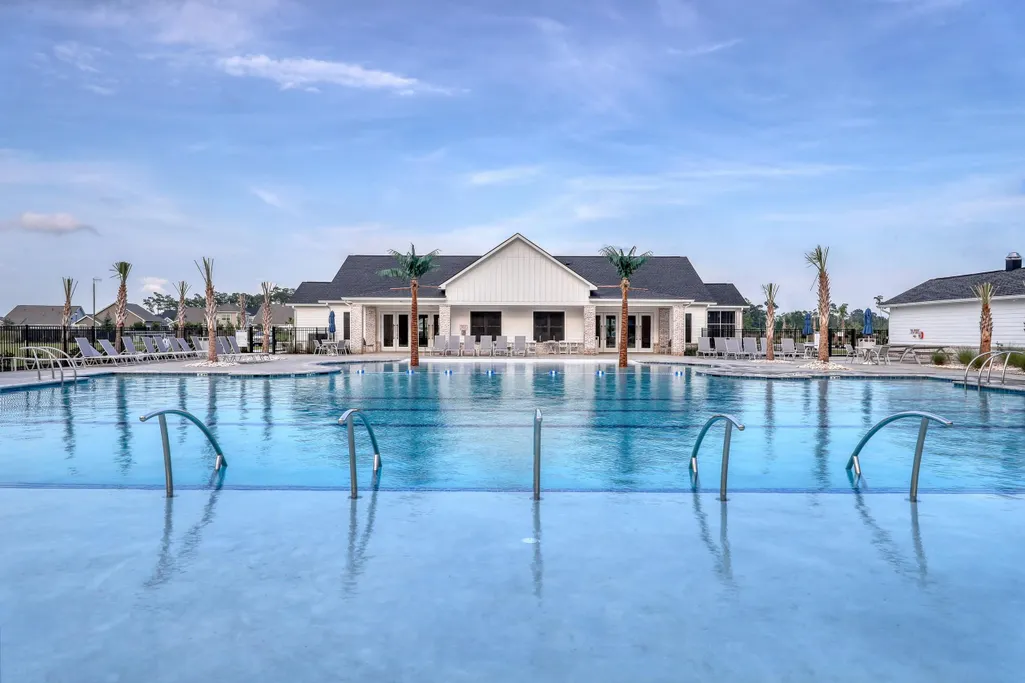
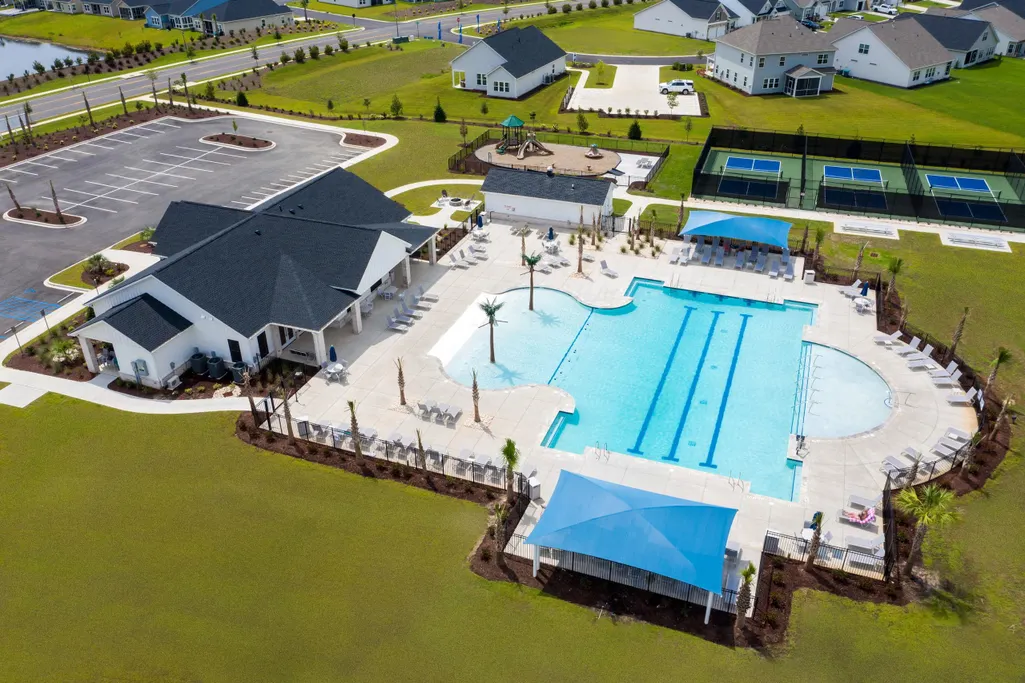
| Pool Features | Community,Outdoor Pool |
| Security Features | Smoke Detector(s) |
| Construction Materials | Masonry,Vinyl Siding,Wood Frame |
| Pets Allowed | Owner Only,Yes |
| Year Built | 2026 |
| Levels | Two |
| Property Subtype | Detached |
| Waterfront Features | Pond |
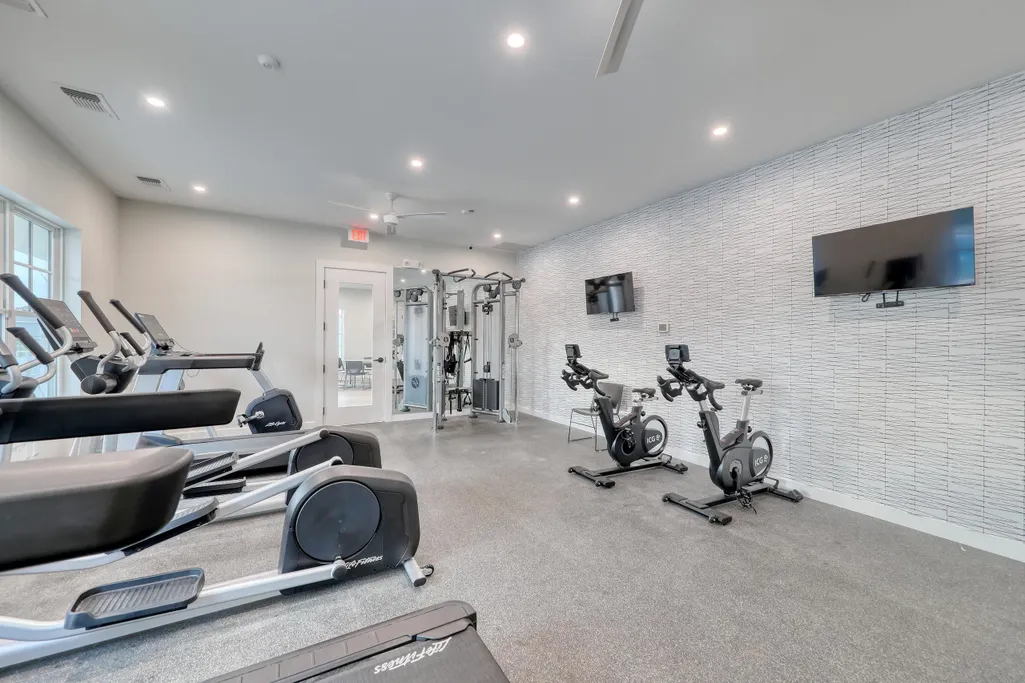
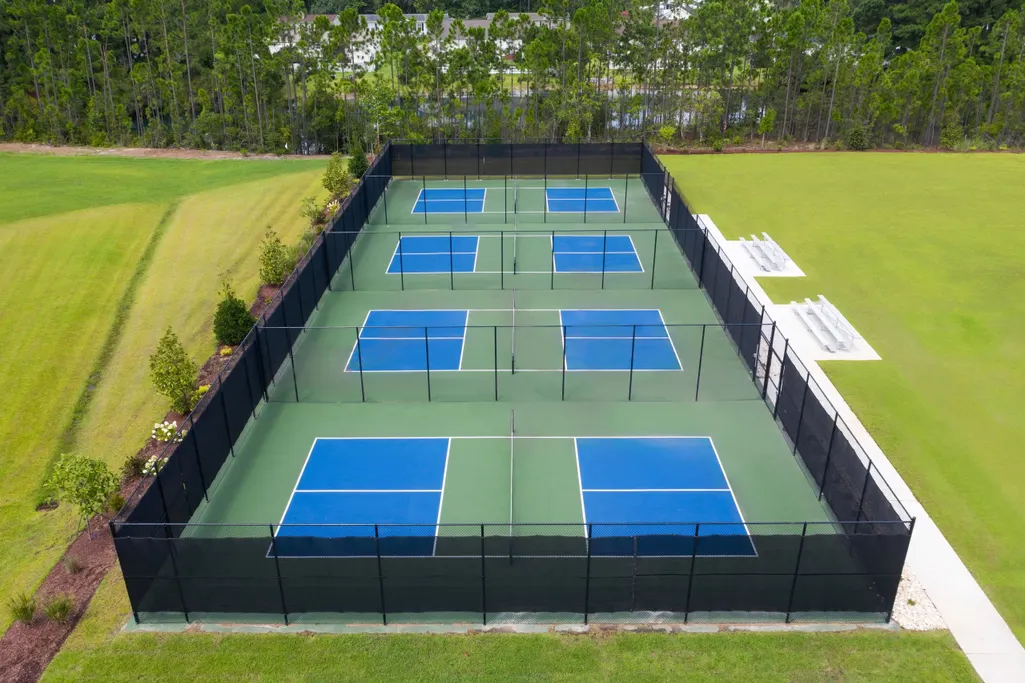
| Community Features | Clubhouse,Golf Carts OK,Recreation Area,Tennis Court(s),Long Term Rental Allowed,Pool |
| Assoc Fee Paid Per | Monthly |
| County | Horry |
| New Construction | true |
| Property Type | Residential |
| Association Amenities | Clubhouse,Owner Allowed Golf Cart,Owner Allowed Motorcycle,Pet Restrictions,Tenant Allowed Golf Cart,Tennis Court(s),Tenant Allowed Motorcycle |
| HOA | true |
| Attached Garage | true |
| Energy Efficient | Doors,Windows |
| Subdivision Name | Arcadia |
| Garage Y/N | true |
| Full Baths | 3 |
| Status | Pending |
| Directions | Model home address: 504 Fanciful Way, Myrtle Beach, SC 29588. |
| High School | Socastee High School |
| City | Myrtle Beach |
| Disclosures | Covenants/Restrictions Disclosure |
| MLS Area | 24A Myrtle Beach Area--south of 501 between West Ferry & Burcale |
| Elementary School | Forestbrook Elementary School |
| Property Attached Y/N | false |
| Home Warranty Y/N | true |
| Middle/Junior High School | Forestbrook Middle School |
| Property Condition | Never Occupied |
| Lease Considered Y/N | false |
| Builder Name | Mungo Homes |
| Standard Status | Pending |
| Property Sub Type Additional | Detached |
| PostalCity | MYRTLE BEACH |
Interior Features
| Interior Amenities | Attic,Ceiling Fan(s),Dual Sinks,Linen Closet,Pull Down Attic Stairs,Permanent Attic Stairs,Separate Shower,Vanity,Walk-In Closet(s),Window Treatments,Breakfast Bar,Bedroom on Main Level,Entrance Foyer,Kitchen Island,Loft,Stainless Steel Appliances,Solid Surface Counters |
|---|---|
| Flooring | Carpet,Luxury Vinyl,Luxury VinylPlank |
| Furnished Y/N | Unfurnished |
| Air Conditioning Y/N | true |
| Heating Y/N | true |
| Window Features | Window Treatments |
| Half Baths | 1 |
| Laundry Features | Washer Hookup |
| Total Bedrooms | 4 |
| Room Type | Bathroom,Carolina Room,Foyer,Loft,Other,Utility Room |
| LivingAreaSource | Plans |
Exterior Features
| Exterior Amenities | Sprinkler/Irrigation,Porch,Patio |
|---|---|
| Parking Features | Attached,Garage,Three Car Garage,Garage Door Opener |
| Lot Features | Lake Front,Outside City Limits,Pond on Lot,Rectangular,Rectangular Lot |
| Water Source | Public |
| Total Parking | 6 |
| Foundation Details | Slab |
| Building Area Total | 4420 |
| Lot Size Acres | 0.24 |
| Lot Size Source | Public Records |
| Waterfront Y/N | true |
| Door Features | Insulated Doors |
| Builder Model | Warwick II C |
Amenities
- Foreclosure
- Views
- Short Sale
- New Construction
- Adult 55+
- Lease To Own
- No HOA Fees
- Furnished
- Primary On Main
- Air Conditioning
- Seller Finance
- Green
- Fixer Upper
- Horse
- Golf
- Fireplace
- Deck
- Garage
- Basement
- Pool
Property vs Single Family Average in 29588
Price
Year Built
 Copyright © 2026 of the Coastal Carolinas Association of REALTORS® MLS. This information is deemed reliable, but not guaranteed. Neither the Coastal Carolinas Association of REALTORS®, nor the listing broker, nor their agents or subagents, are responsible for the accuracy of the information. The buyer is responsible for verifying all information. This information is provided by the Coastal Carolinas Association of REALTORS® for use by its members and is not intended for any other purpose. Broker ReciprocitySM information is provided exclusively for consumers' personal, non-commercial use and may not be used for any purpose other than to identify prospective properties consumers may be interested in purchasing.
This data is updated on a daily basis. Some properties which appear for sale on this web site may subsequently have sold and may no longer be available. September 21, 2026 4:49 PM UTC
Copyright © 2026 of the Coastal Carolinas Association of REALTORS® MLS. This information is deemed reliable, but not guaranteed. Neither the Coastal Carolinas Association of REALTORS®, nor the listing broker, nor their agents or subagents, are responsible for the accuracy of the information. The buyer is responsible for verifying all information. This information is provided by the Coastal Carolinas Association of REALTORS® for use by its members and is not intended for any other purpose. Broker ReciprocitySM information is provided exclusively for consumers' personal, non-commercial use and may not be used for any purpose other than to identify prospective properties consumers may be interested in purchasing.
This data is updated on a daily basis. Some properties which appear for sale on this web site may subsequently have sold and may no longer be available. September 21, 2026 4:49 PM UTC
