
Address
2886 Tranquility Loop, Longs, SC
Price
$ 456,990
Property Attributes
- MLS#2619149
- TypeSingle Family
- Listing Status Pending
- CountyHorry
- CityLongs
- Area10A Conway to Myrtle Beach Area--between 90 & wate
- NeighborhoodWaterside - Area 10A
- Zip29568
- Style
- Year Built2026
- Price$ 456,990
- Bedrooms5
- Full Bathrooms3
- Half Bathrooms0
- Sqr Footage2674
- Lot Size0.14 Acres
Data Source:
Coastal Carolinas MLS (CCARMLS)
Property Description
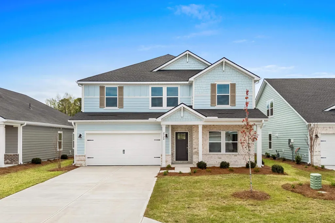
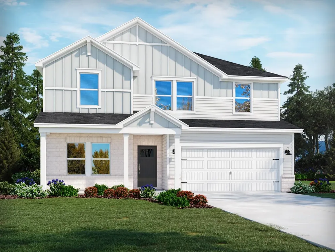
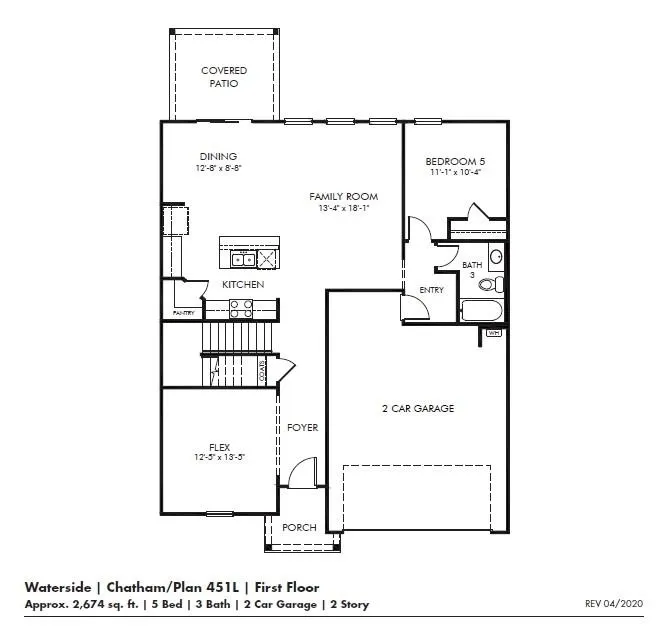
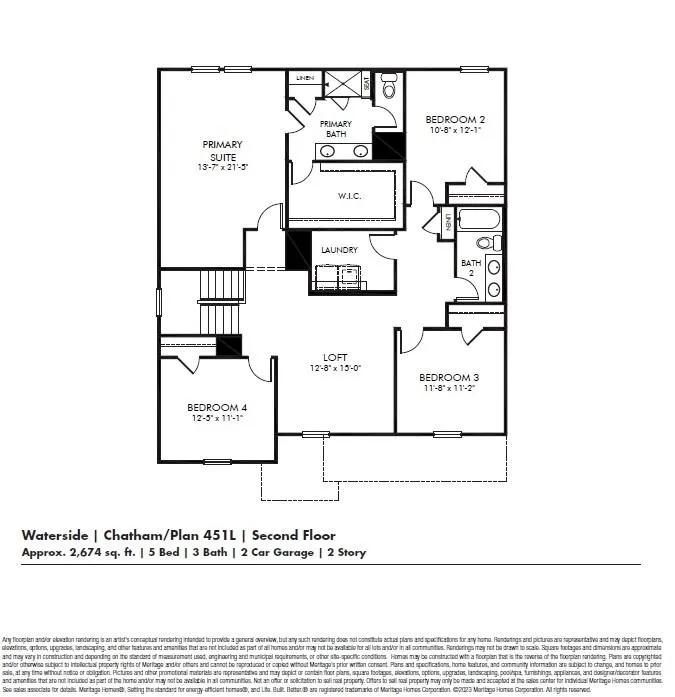
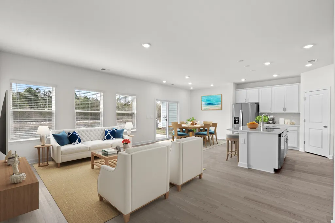
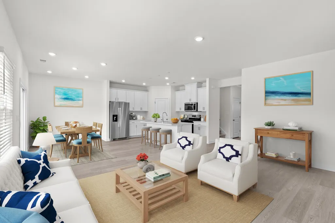
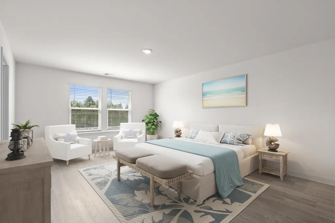
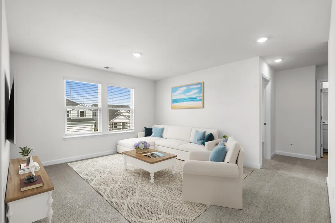
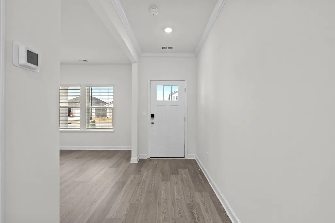
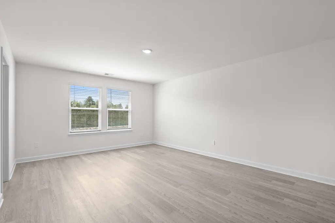
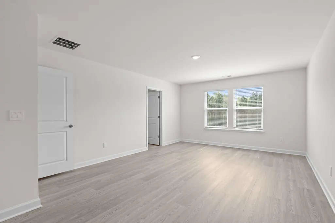
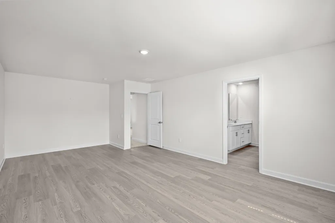
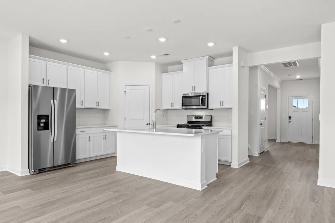
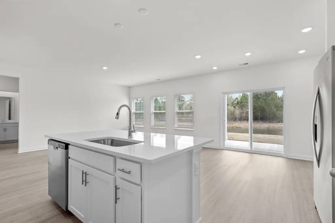
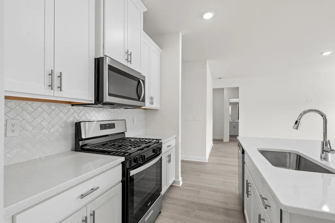
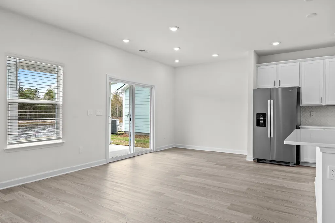
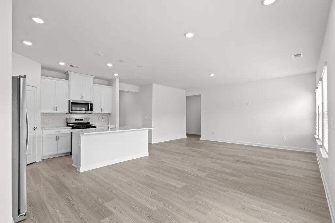
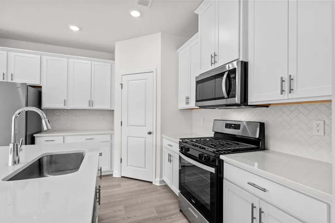
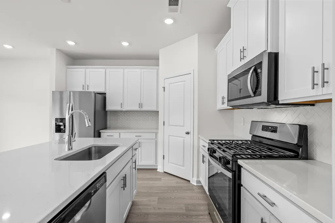
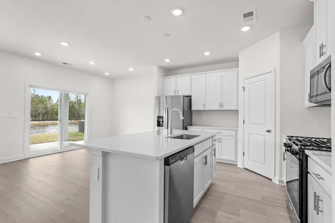
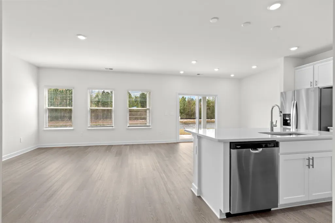
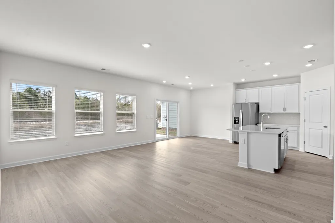
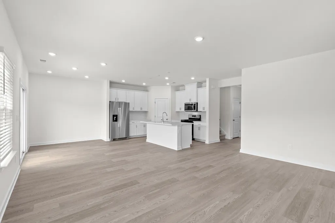
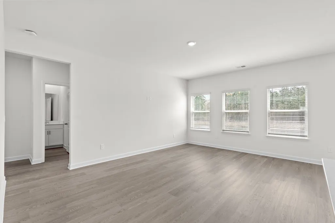
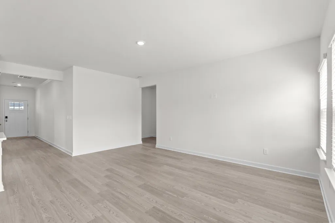
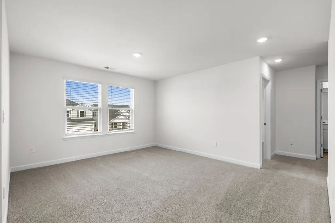
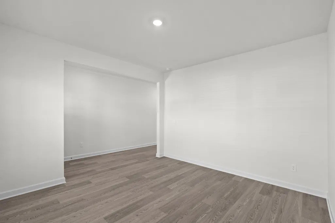
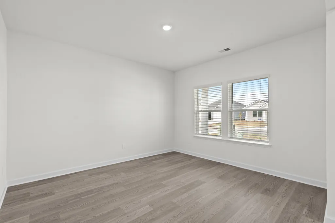
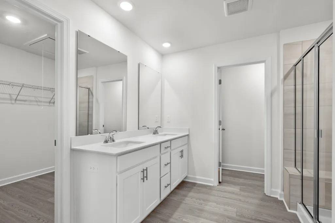
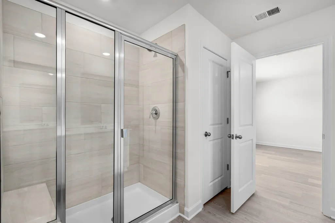
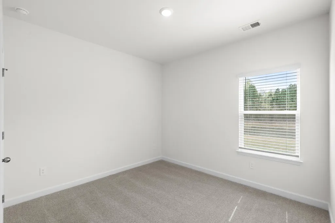
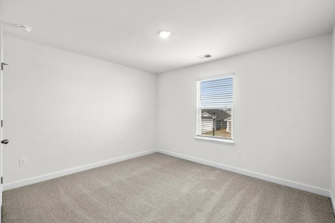
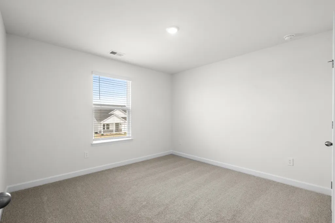
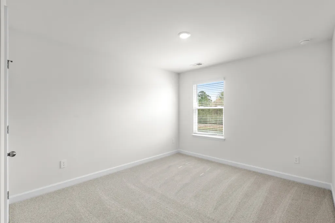
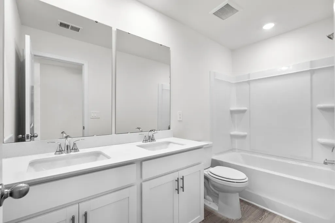
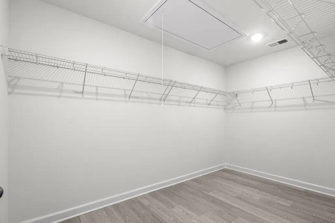
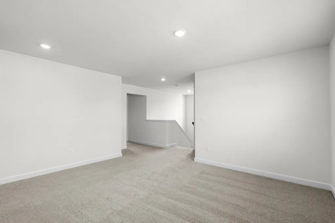
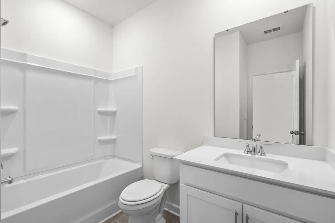
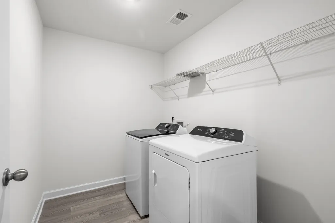
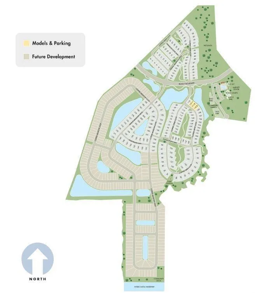
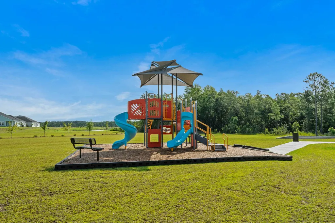
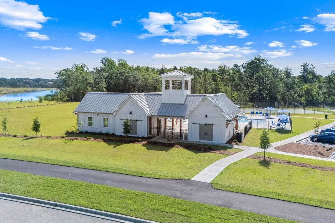
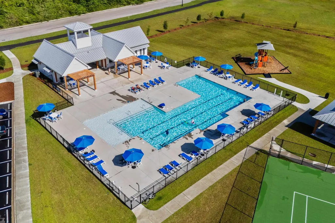
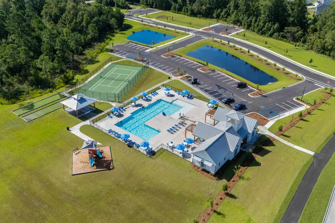
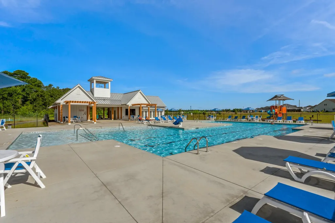
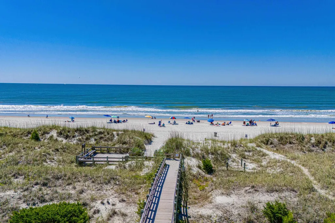
INCLUDED FEATURES: Full-yard irrigation system, spray foam insulation throughout, 9’ ceilings on the first floor, and smart home technology. The kitchen is equipped with 42” upper cabinets with crown molding and tile backsplash, along with a full appliance package including washer and dryer. The primary bath features a tile shower surround, and bathrooms offer 36” vanities. Additional upgrades include 2” blinds throughout, crown molding in the foyer and tray ceilings, architectural shingles, and installed gutters. Brand new, energy-efficient home available by August 2026! Sip your coffee from the Chatham's charming back patio. Inside, versatile flex spaces allow you to customize the main level to fit your needs. The impressive primary suite boasts dual sinks and a large walk-in closet. From exciting attractions to relaxing weekends along sandy beaches and serene golf courses, Waterside offers easy access to the best shopping, dining and entertainment in North Myrtle Beach. Our new one- and two-story homes are perfect for any lifestyle. And when you are not out exploring, enjoy luxurious amenities including swimming pool, sports courts, day dock and much more. Each of our homes is built with innovative, energy-efficient features designed to help you enjoy more savings, better health, real comfort and peace of mind. *Some of the photos in this listing are virtually staged.
| Elementary School | Middle School | High School |
|---|---|---|
| Myrtle Beach Elementary School Elementary School | Myrtle Beach Middle School Middle School | Myrtle Beach High School High School |
| Price History | |
|---|---|
| 8/3/2026 | Listed $464,990 |
| 8/4/2026 | 1$459,990 |
| 8/7/2026 | 1$456,990 |
General Features
| Heating | Electric |
|---|---|
| Cooling | Central Air |
| Utilities | Electricity Available,Natural Gas Available,Sewer Available,Underground Utilities,Water Available |
| Possession | Closing |
| Appliances | Dishwasher,Disposal,Microwave,Refrigerator,Range Hood,Dryer,Washer |
| Zoning | RES |
| HOA Fee | 81 |
| Garage Spaces | 2 |
| Association Fee Includes | Common Areas,Recreation Facilities |
| Patio/Porch Features | Rear Porch,Front Porch |
| Architectural Style | Traditional |
| Pool Features | Community,Outdoor Pool |
| Security Features | Smoke Detector(s) |
| Construction Materials | Brick Veneer,HardiPlank Type |
| Year Built | 2026 |
| Property Subtype | Detached |
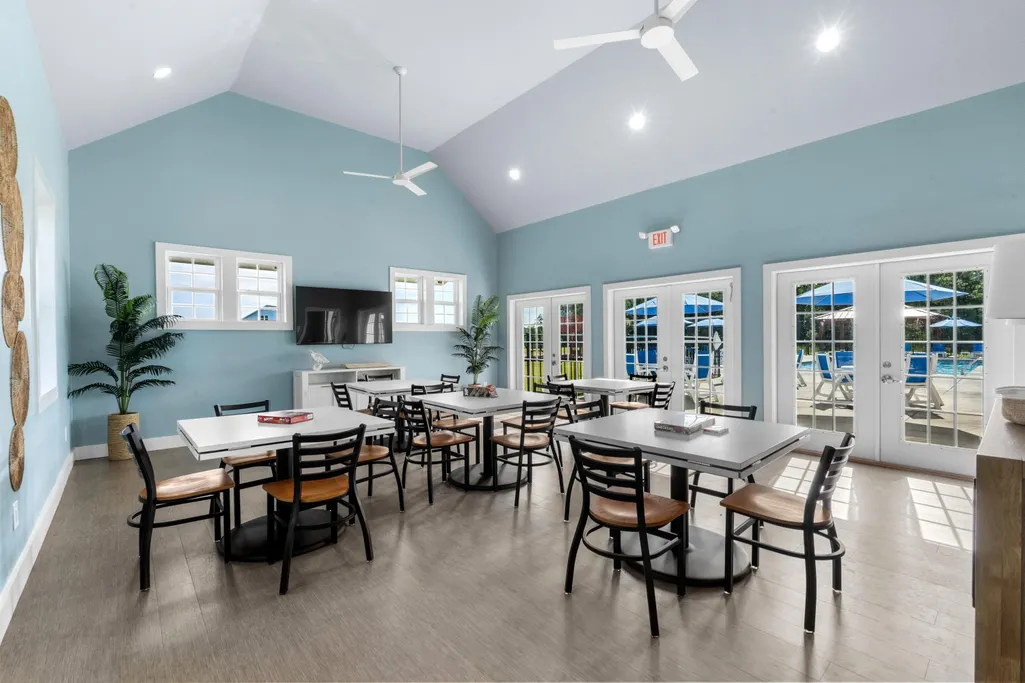
| Community Features | Clubhouse,Recreation Area,Tennis Court(s),Long Term Rental Allowed,Pool |
| Assoc Fee Paid Per | Monthly |
| County | Horry |
| Property Type | Residential |
| Association Amenities | Clubhouse,Tennis Court(s) |
| HOA | true |
| Attached Garage | true |
| Subdivision Name | Waterside - Area 10A |
| Garage Y/N | true |
| Full Baths | 3 |
| Status | Pending |
| Directions | From Myrtle Beach: Take Hwy 31 North to WaterTower Road Exit. Turn Right onto WaterTower Road to Round-About and take Long Branch Loop to Copper Crk Loop. From North Myrtle Beach: Take Hwy 31 South to WaterTower Road Exit. Turn Left on WaterTower Road to Round-About and take Long Branch Loop to Copper Crk Loop. |
| High School | Myrtle Beach High School |
| City | Longs |
| Disclosures | Covenants/Restrictions Disclosure |
| MLS Area | 10A Conway to Myrtle Beach Area--between 90 & waterway Redhill/Grande Dunes |
| Elementary School | Myrtle Beach Elementary School |
| Property Attached Y/N | false |
| Home Warranty Y/N | true |
| Middle/Junior High School | Myrtle Beach Middle School |
| Property Condition | Under Construction |
| Lease Considered Y/N | false |
| Builder Name | Meritage Homes |
| Standard Status | Pending |
| Property Sub Type Additional | Detached |
| PostalCity | LONGS |
Interior Features
| Interior Amenities | Attic,Dual Sinks,Linen Closet,Pull Down Attic Stairs,Permanent Attic Stairs,Split Bedrooms,Separate Shower,Walk-In Closet(s),Entrance Foyer,Loft,Stainless Steel Appliances,Solid Surface Counters |
|---|---|
| Flooring | Carpet,Tile,Vinyl |
| Furnished Y/N | Unfurnished |
| Air Conditioning Y/N | true |
| Heating Y/N | true |
| Laundry Features | Washer Hookup |
| Total Bedrooms | 5 |
| Room Type | Foyer,Loft |
| LivingAreaSource | Plans |
Exterior Features
| Exterior Amenities | Porch |
|---|---|
| Parking Features | Attached,Garage,Two Car Garage,Garage Door Opener |
| Lot Features | City Lot,Rectangular,Rectangular Lot |
| Water Source | Public |
| Total Parking | 4 |
| Foundation Details | Slab |
| Building Area Total | 3402 |
| Lot Size Acres | 0.14 |
| Lot Size Source | Builder |
| Builder Model | Chatham |
Amenities
- Foreclosure
- Views
- Short Sale
- New Construction
- Adult 55+
- Lease To Own
- No HOA Fees
- Furnished
- Primary On Main
- Air Conditioning
- Seller Finance
- Green
- Fixer Upper
- Horse
- Golf
- Fireplace
- Deck
- Garage
- Basement
- Pool
Property vs Single Family Average in 29568
Price
Year Built
 Copyright © 2026 of the Coastal Carolinas Association of REALTORS® MLS. This information is deemed reliable, but not guaranteed. Neither the Coastal Carolinas Association of REALTORS®, nor the listing broker, nor their agents or subagents, are responsible for the accuracy of the information. The buyer is responsible for verifying all information. This information is provided by the Coastal Carolinas Association of REALTORS® for use by its members and is not intended for any other purpose. Broker ReciprocitySM information is provided exclusively for consumers' personal, non-commercial use and may not be used for any purpose other than to identify prospective properties consumers may be interested in purchasing.
This data is updated on a daily basis. Some properties which appear for sale on this web site may subsequently have sold and may no longer be available. September 13, 2026 6:14 PM UTC
Copyright © 2026 of the Coastal Carolinas Association of REALTORS® MLS. This information is deemed reliable, but not guaranteed. Neither the Coastal Carolinas Association of REALTORS®, nor the listing broker, nor their agents or subagents, are responsible for the accuracy of the information. The buyer is responsible for verifying all information. This information is provided by the Coastal Carolinas Association of REALTORS® for use by its members and is not intended for any other purpose. Broker ReciprocitySM information is provided exclusively for consumers' personal, non-commercial use and may not be used for any purpose other than to identify prospective properties consumers may be interested in purchasing.
This data is updated on a daily basis. Some properties which appear for sale on this web site may subsequently have sold and may no longer be available. September 13, 2026 6:14 PM UTC
