
Address
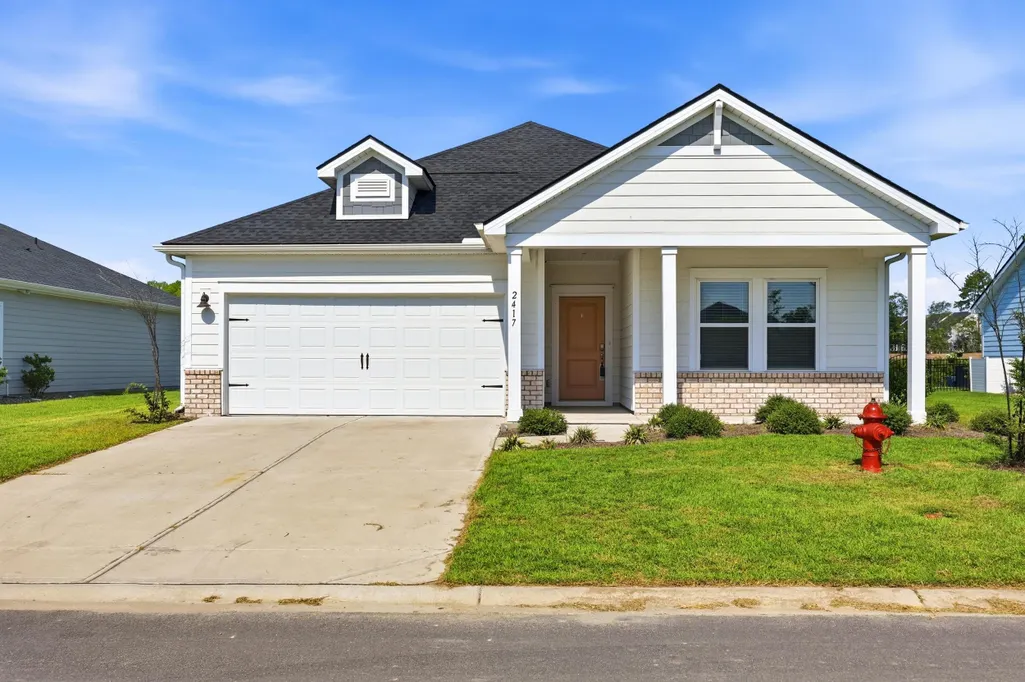
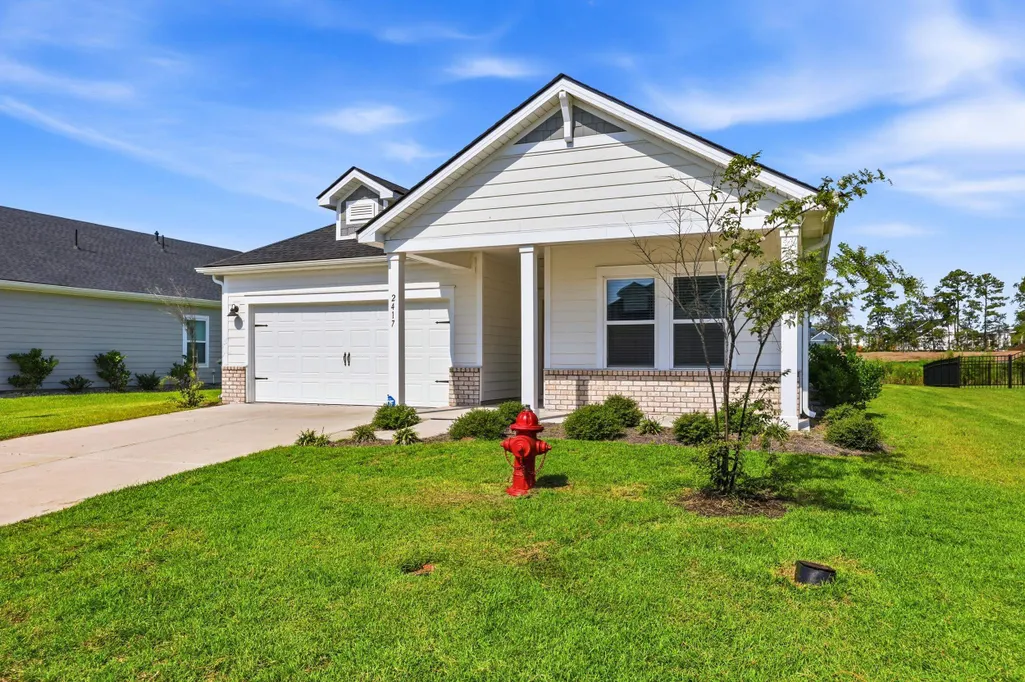
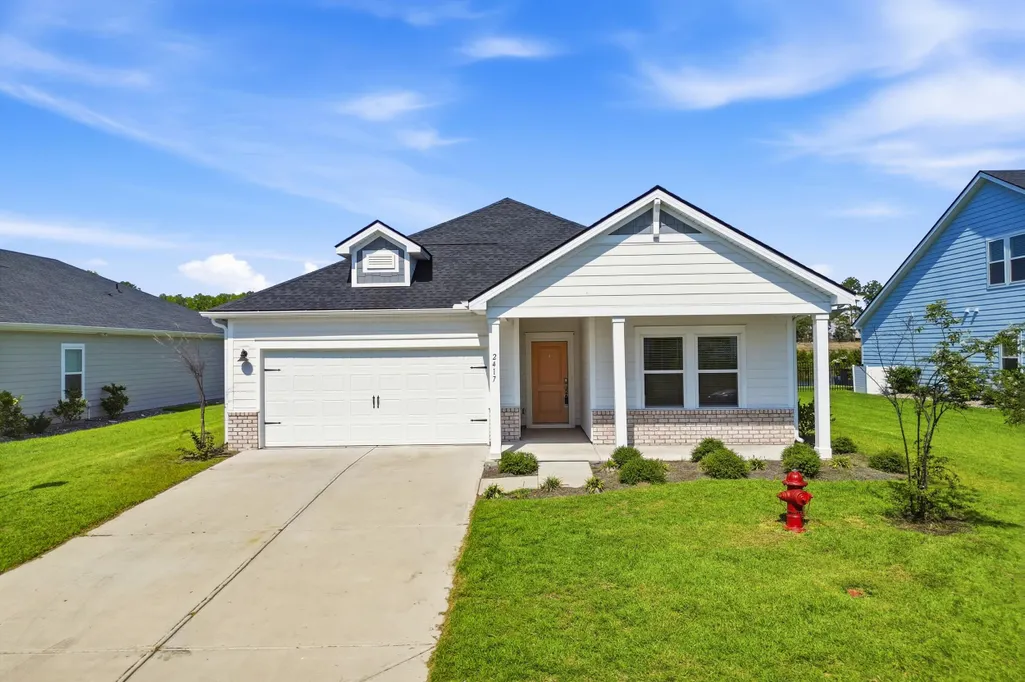
2417 Grand Meadow Dr., Longs, SC
Price
$ 360,000
Property Attributes
- MLS#2620494
- TypeSingle Family
- Listing Status Active
- CountyHorry
- CityLongs
- Area10A Conway to Myrtle Beach Area--between 90 & wate
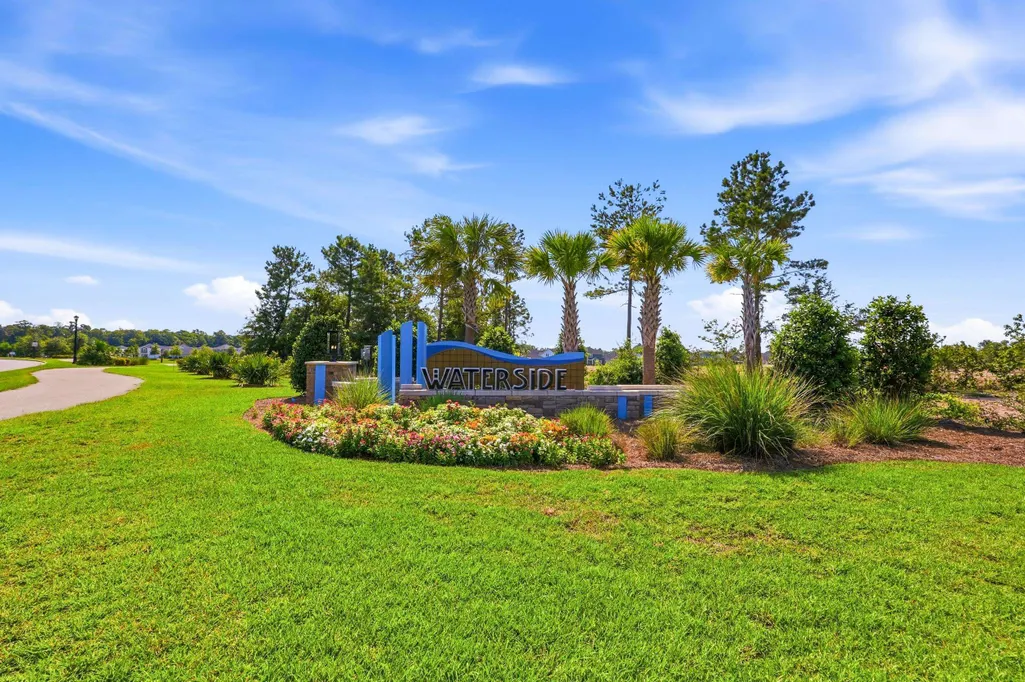
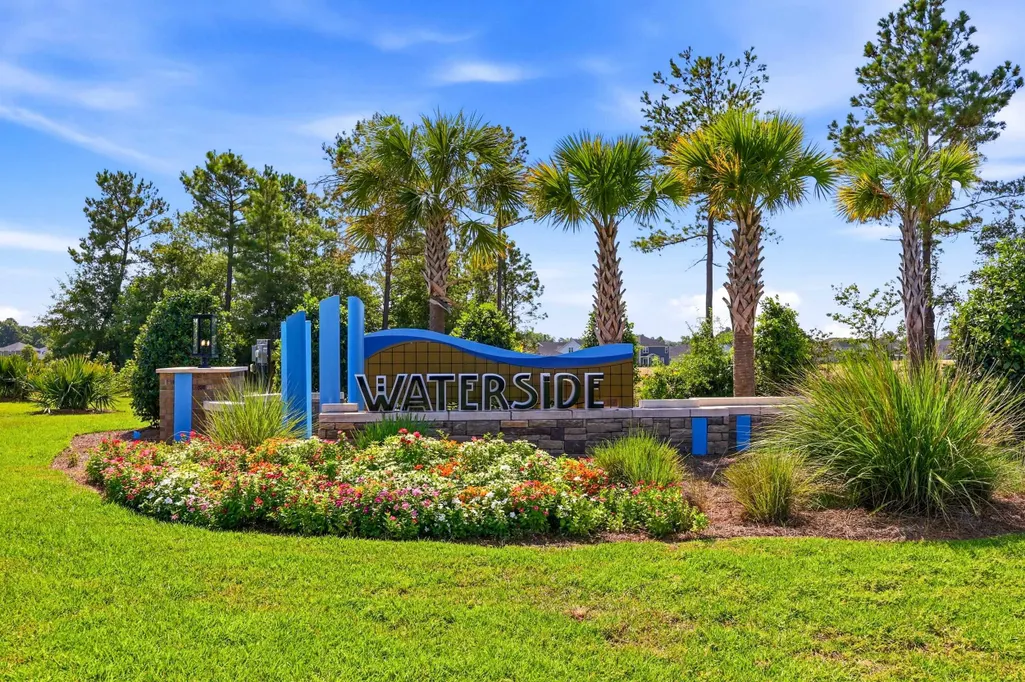
- NeighborhoodWaterside - Area 10A
- Zip29568
- Style
- Year Built2024
- Price$ 360,000
- Bedrooms3
- Full Bathrooms2
- Half Bathrooms0
- Sqr Footage1649
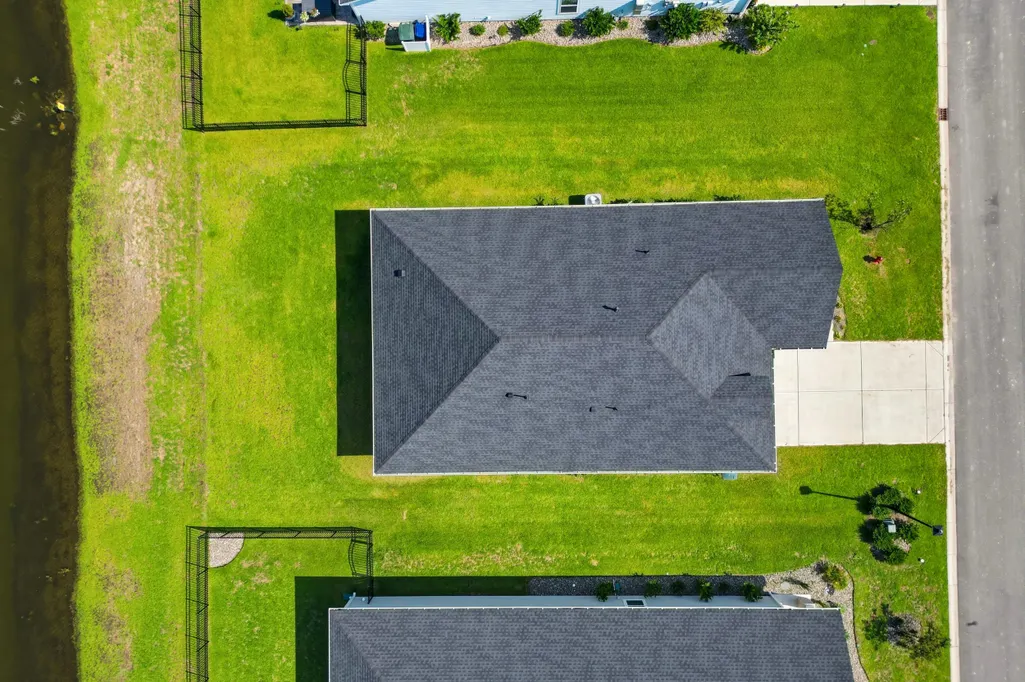
- Lot Size0.18 Acres
Data Source:
Coastal Carolinas MLS (CCARMLS)
Property Description
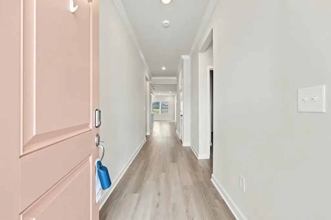
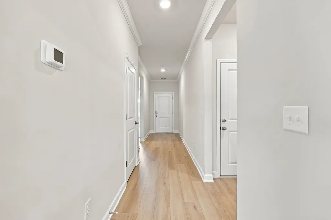
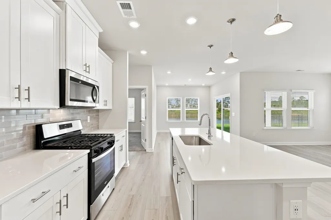
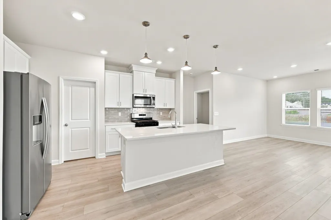
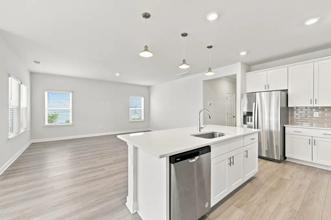
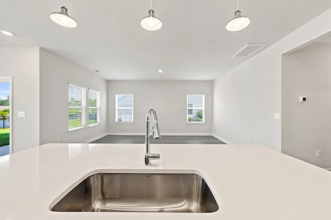
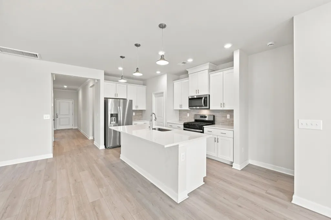
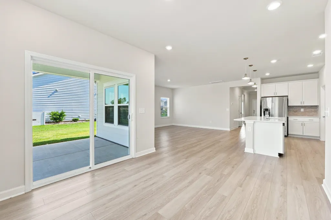
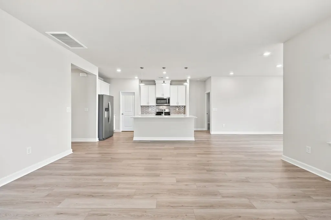
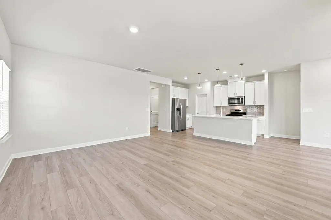
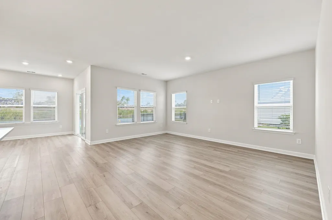
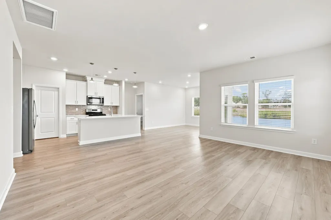
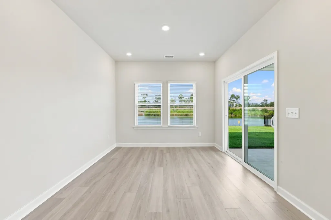
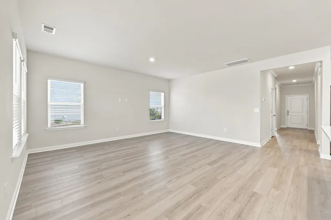
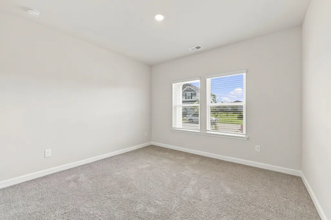
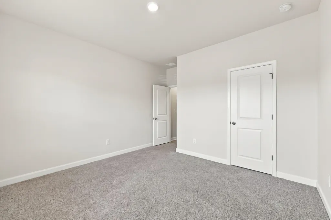
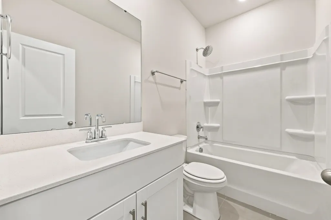
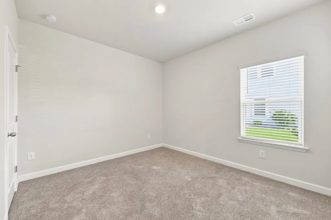
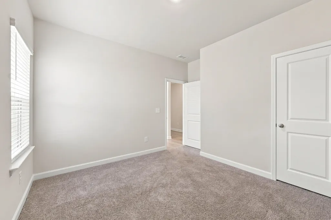
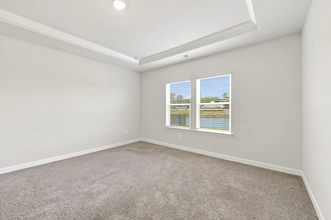
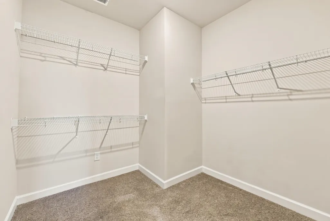
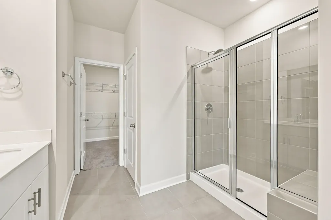
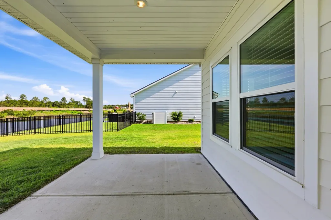
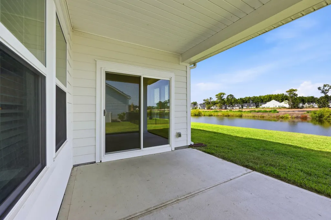
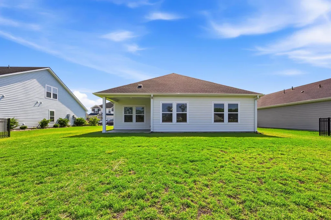
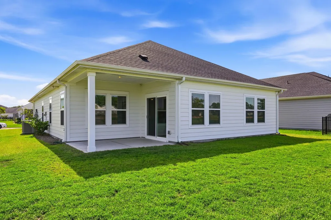
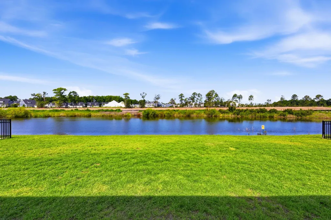
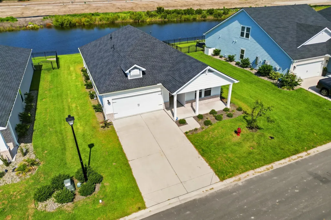
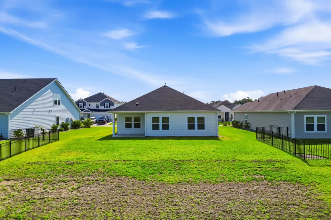
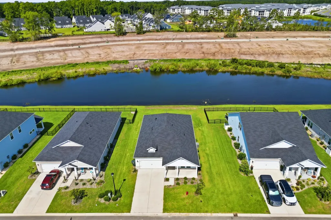
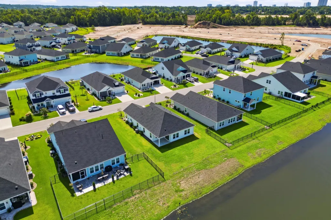
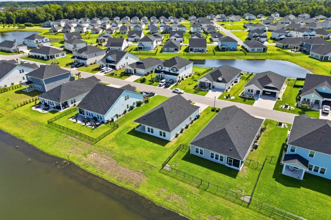
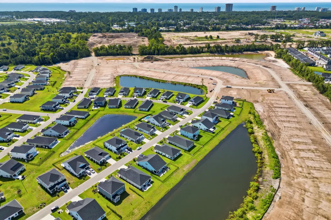
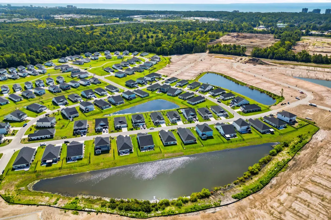
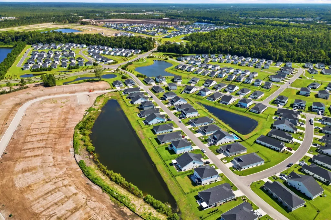
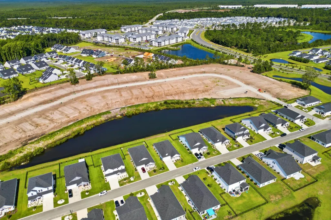
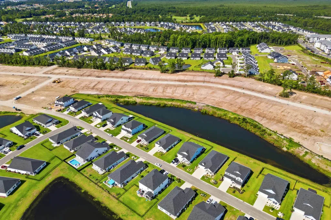
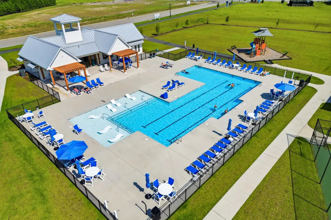
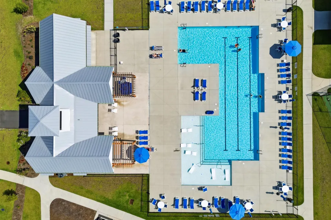
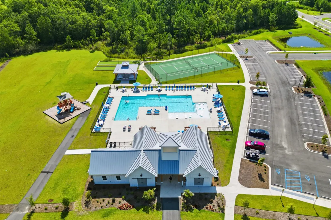
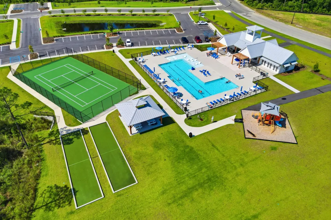
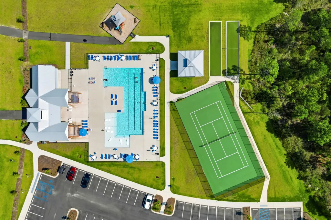
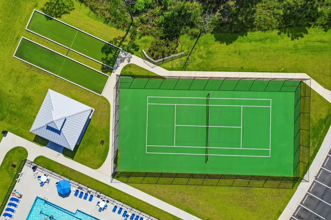
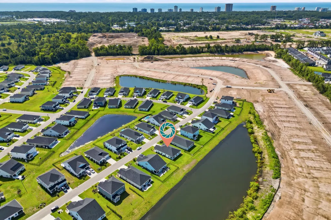
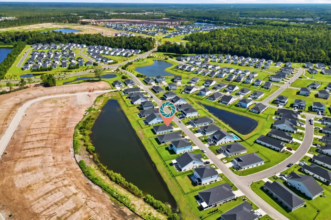
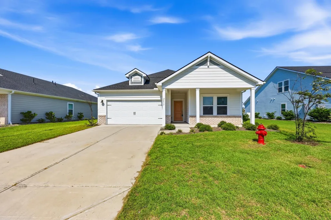
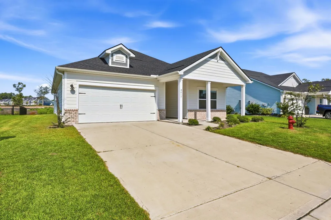
A natural gas community! One of most popular model Chandler K in from the premium builder Meritage Home, foam installation and vent out to the house in the kitchen. Keep the kitchen nice and grease free while you cook. This beautiful home only 2 years old with tankless natural gas water heater, central heating also run on natural gas. The home is energy efficient bring your peace of mind on the utilities. Amenity including pool, tennis or pickleball court, neighborhood walking trail. This home has three spacious bedrooms and two full baths, living room with all the natural lighting through all the large windows. dining room is right next the the kitchen for easy access and connected to sliding door to the rear porch for a peaceful lake view. All ceiling is 9' and the foyer is wide for wheelchair accessibility. This home make a great 2nd home or first time home buyer's dream. All the upgrades! Without the upgrade prices! Location of the community easy to Hwy 31 from there next exit to McLeod Hospital or Grand Stand Regional Hospital. multiple grocery stores and a lot restaurants. also short drive to the ocean. It is City of Longs on your address, so your taxes would be the Horry County property tax rate; it would be lower than the Myrtle Beach property tax rate. Don't wait; schedule your showing with your agent. All the homes come with gutters and an irrigation system.
| Elementary School | Middle School | High School |
|---|---|---|
| Myrtle Beach Elementary School Elementary School | Myrtle Beach Middle School Middle School | Myrtle Beach High School High School |
| Price History | |
|---|---|
| 8/19/2026 | Listed $360,000 |
General Features
| Heating | Central,Electric,Gas |
|---|---|
| Cooling | Central Air |
| Utilities | Electricity Available,Natural Gas Available,Sewer Available,Underground Utilities,Water Available |
| Possession | Closing |
| Appliances | Dishwasher,Disposal,Microwave,Range,Refrigerator |
| Zoning | res |
| HOA Fee | 81 |
| Garage Spaces | 2 |
| Association Fee Includes | Association Management,Common Areas,Legal/Accounting,Pool(s),Recreation Facilities,Trash |
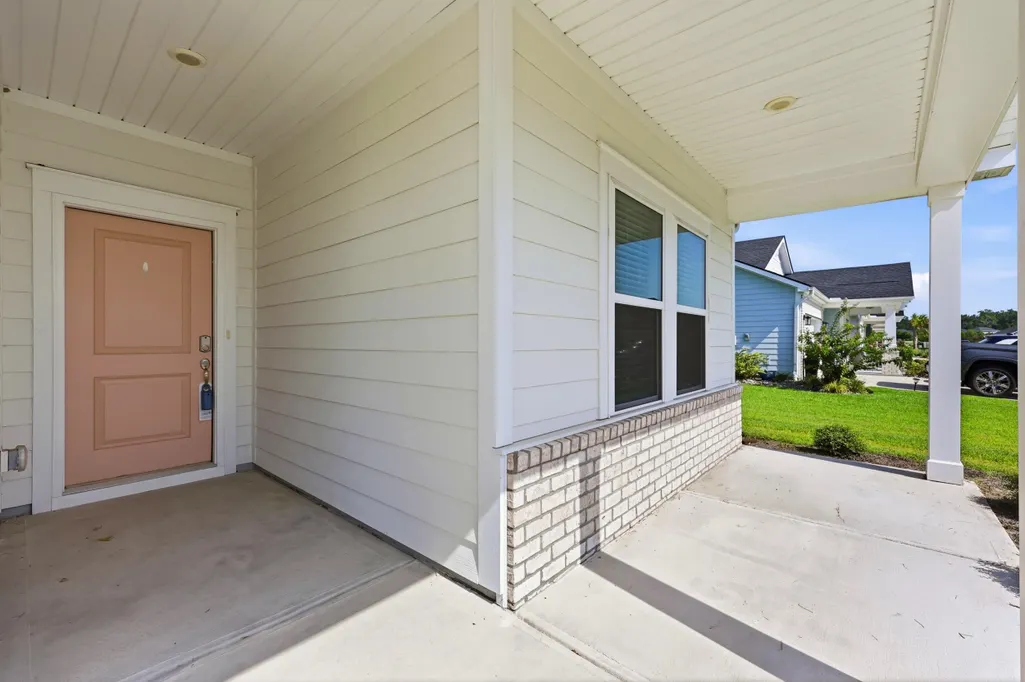
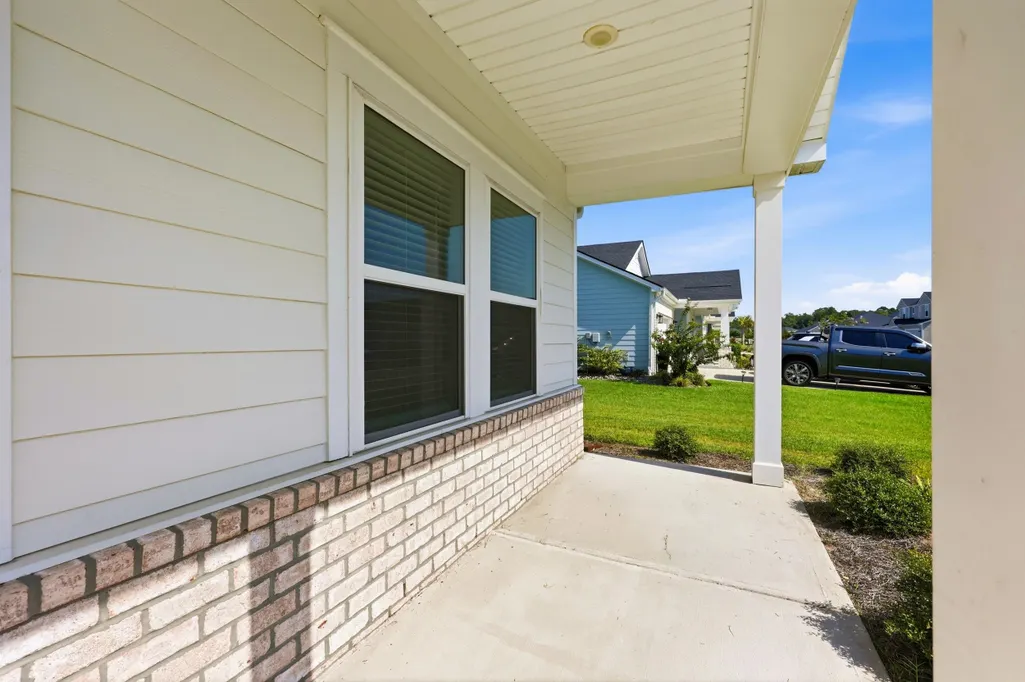
| Patio/Porch Features | Rear Porch,Front Porch |
| Architectural Style | Ranch |
| Pool Features | Community,Outdoor Pool |
| Construction Materials | Brick Veneer,Other |
| Pets Allowed | Owner Only,Yes |
| Year Built | 2024 |
| Stories Count | 1 |
| Levels | One |
| Property Subtype | Detached |
| Waterfront Features | Pond |
| Community Features | Golf Carts OK,Tennis Court(s),Pool |
| Assoc Fee Paid Per | Monthly |
| County | Horry |
| Property Type | Residential |
| Association Amenities | Owner Allowed Golf Cart,Pet Restrictions,Tenant Allowed Golf Cart,Tennis Court(s) |
| HOA | true |
| Attached Garage | true |
| Subdivision Name | Waterside - Area 10A |
| Garage Y/N | true |
| Full Baths | 2 |
| Status | Active |
| Directions | Hwy 31 North exit of Watertower Rd take a right turn at STOP sign go around the round about, once you passed the apartments builds, Waterside entrance is one the right |
| High School | Myrtle Beach High School |
| City | Longs |
| Disclosures | Covenants/Restrictions Disclosure,Seller Disclosure |
| MLS Area | 10A Conway to Myrtle Beach Area--between 90 & waterway Redhill/Grande Dunes |
| Elementary School | Myrtle Beach Elementary School |
| Property Attached Y/N | false |
| Home Warranty Y/N | false |
| Middle/Junior High School | Myrtle Beach Middle School |
| Property Condition | Resale |
| Lease Considered Y/N | false |
| Virtual Tour | https://property-site.weston-media.com/order/fc76620b-e171-4d93-f076-08def9f77107?version=34_186&branding=false |
| Builder Name | Meritage Homes |
| Standard Status | Active |
| Property Sub Type Additional | Detached |
| PostalCity | LONGS |
Interior Features
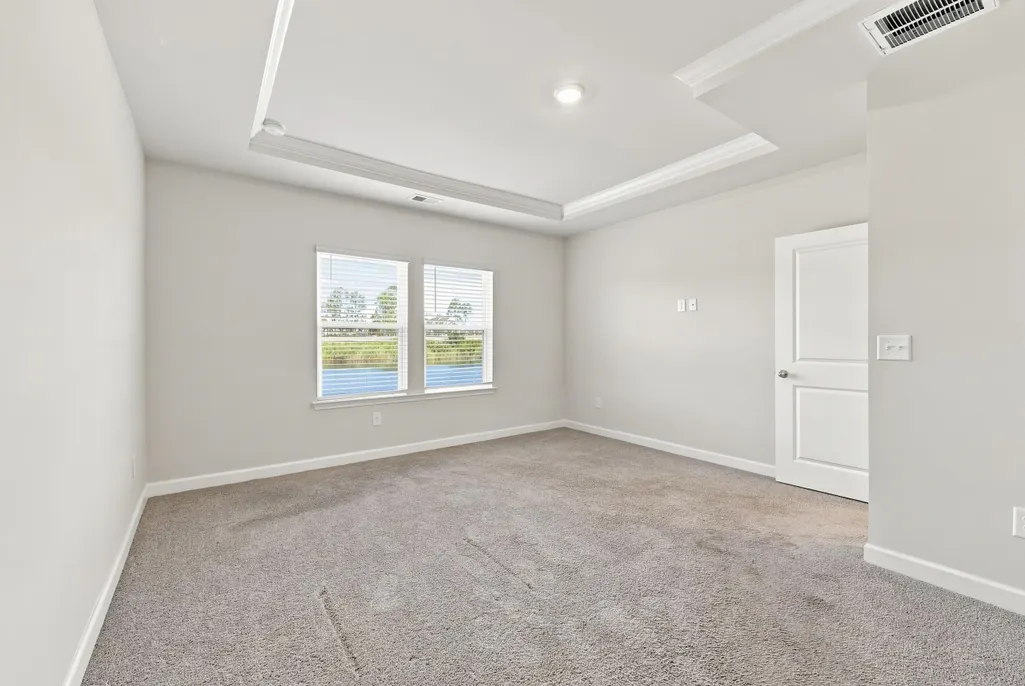
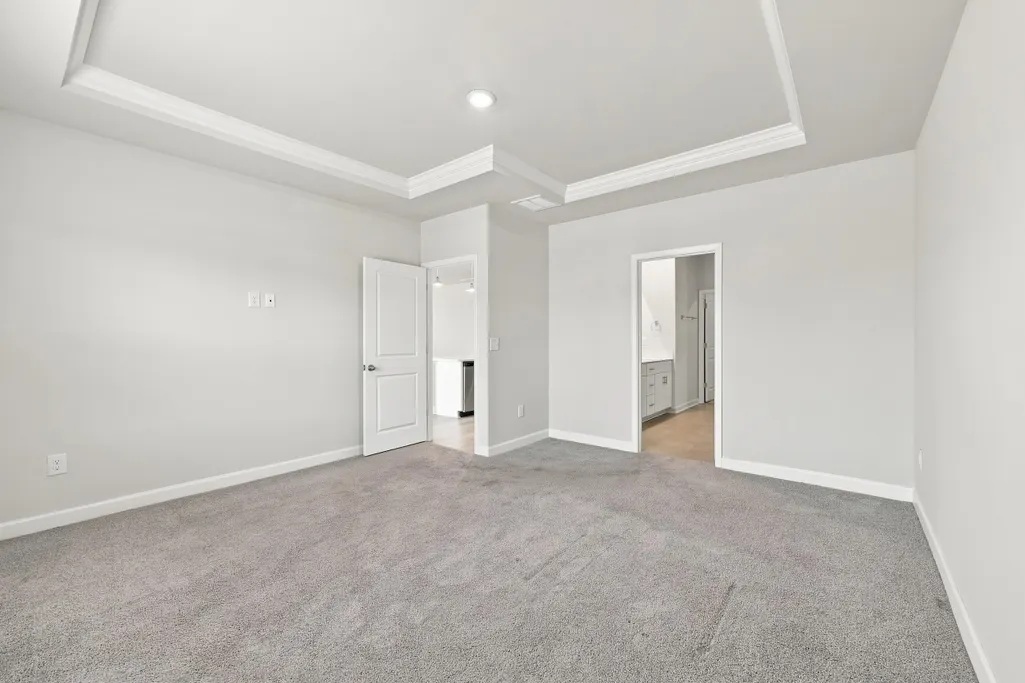
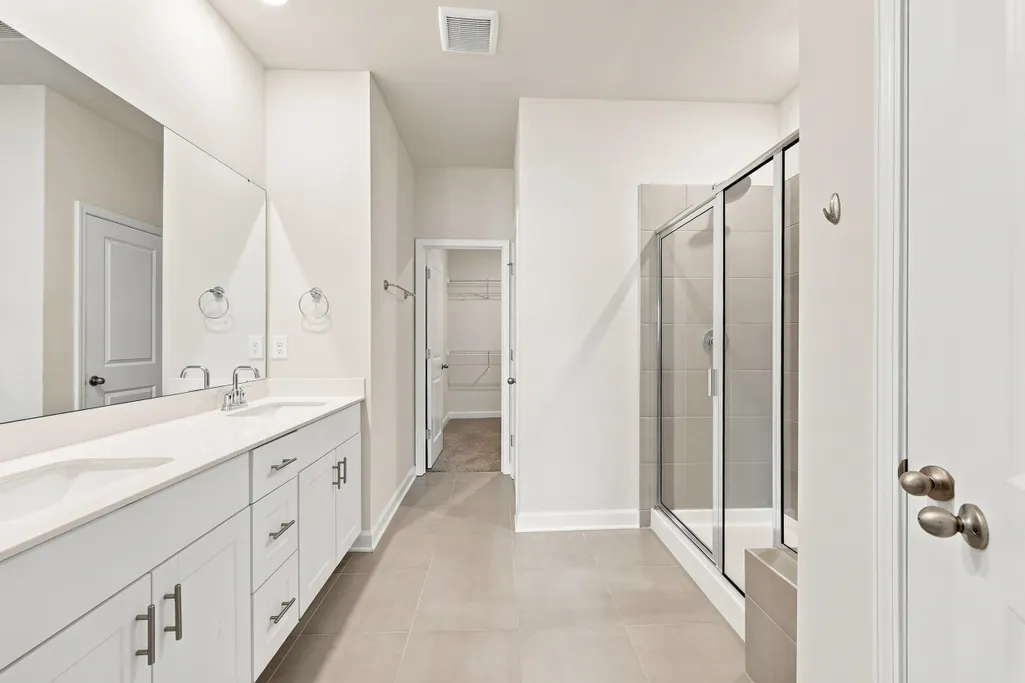
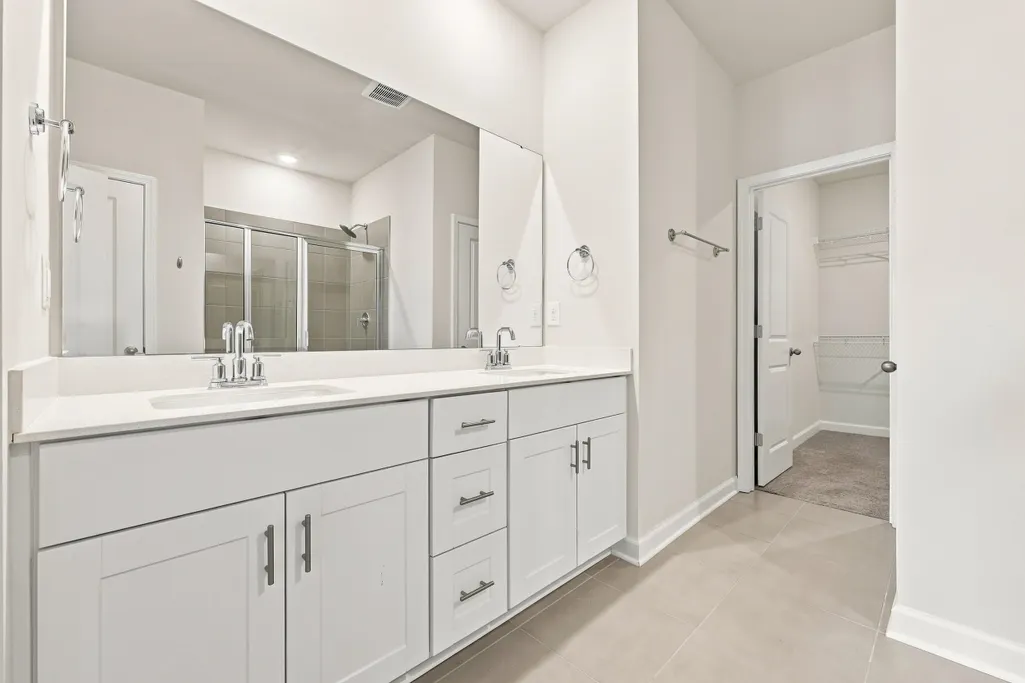
| Interior Amenities | Tray Ceiling(s),Dual Sinks,Linen Closet,Main Level Primary,Separate Shower,Walk-In Closet(s),Breakfast Bar,Bedroom on Main Level,Entrance Foyer,Kitchen Island,Stainless Steel Appliances |
|---|---|
| Flooring | Carpet,Laminate,Other,Tile |
| Furnished Y/N | Unfurnished |
| Air Conditioning Y/N | true |
| Heating Y/N | true |
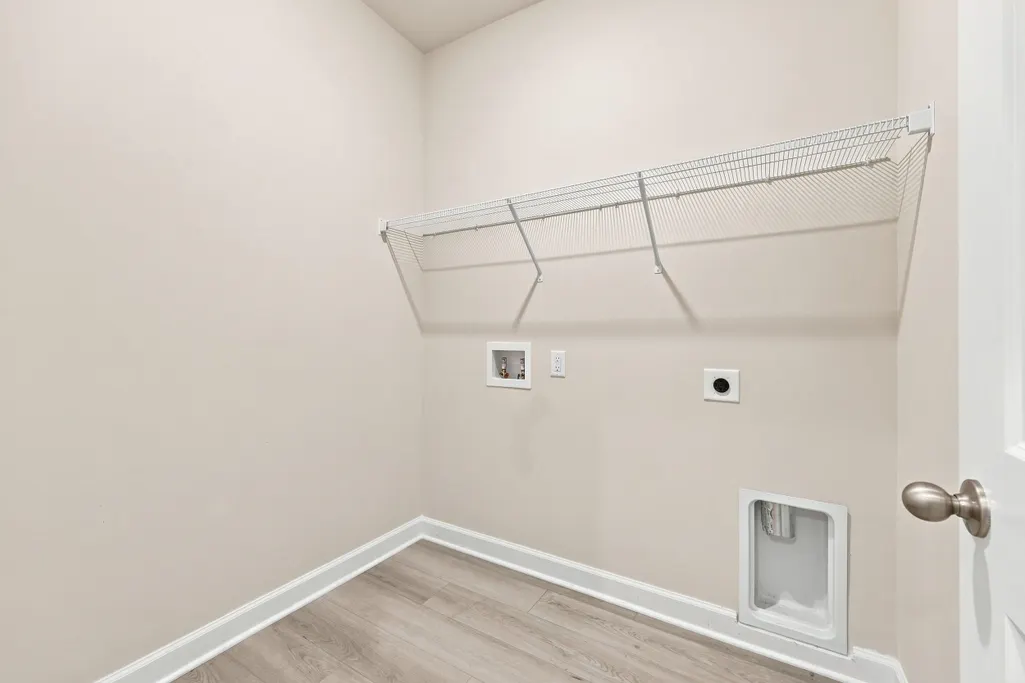
| Laundry Features | Washer Hookup |
| Total Bedrooms | 3 |
| Room Type | Bathroom,Foyer,Utility Room |
| LivingAreaSource | Public Records |
Exterior Features
| Exterior Amenities | Sprinkler/Irrigation,Porch |
|---|---|
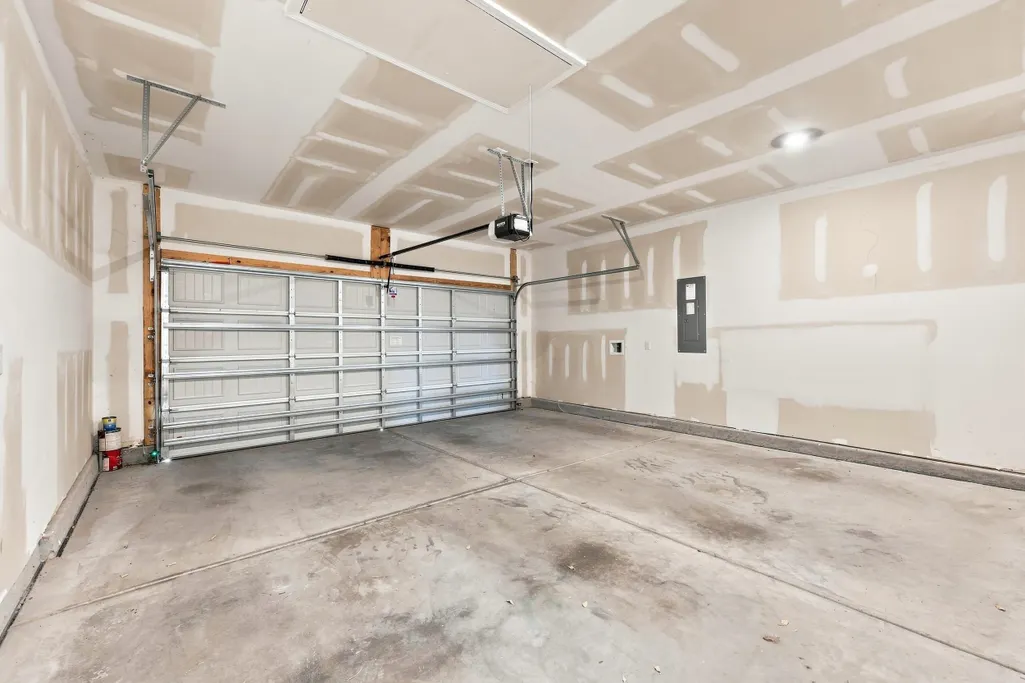
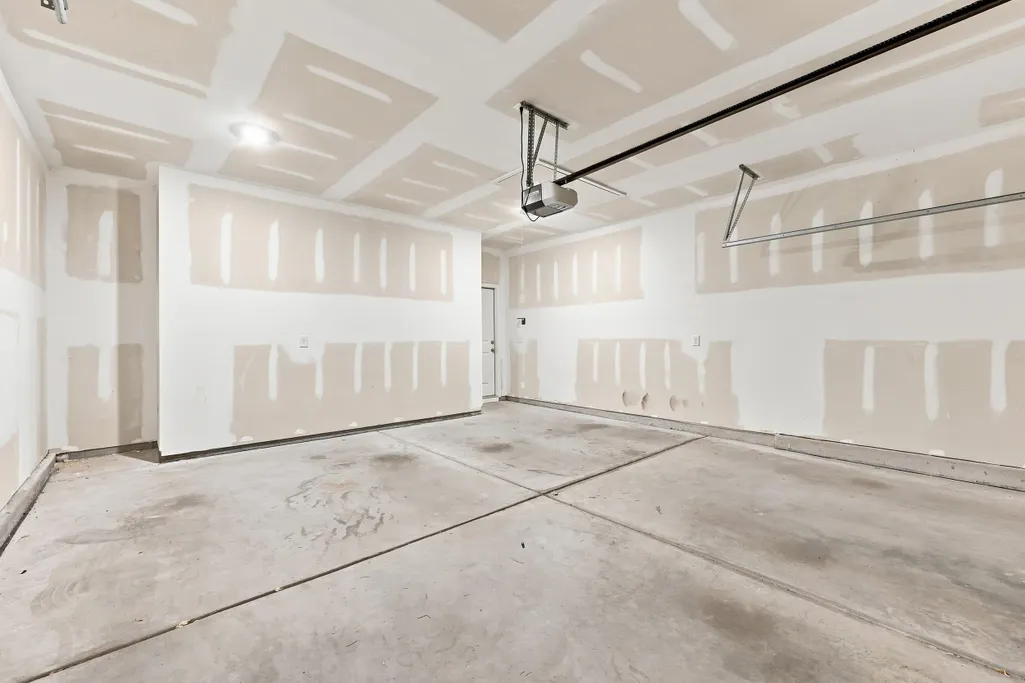
| Parking Features | Attached,Garage,Two Car Garage,Garage Door Opener |
| Lot Features | Lake Front,Pond on Lot,Rectangular,Rectangular Lot |
| Water Source | Public |
| Total Parking | 4 |
| Foundation Details | Slab |
| Building Area Total | 2361 |
| Lot Dimensions | 67x120x67x120 |
| Lot Size Acres | 0.18 |
| Lot Size Source | Public Records |
| Waterfront Y/N | true |
| Builder Model | Chandler K |
Amenities
- Foreclosure
- Views
- Short Sale
- New Construction
- Adult 55+
- Lease To Own
- No HOA Fees
- Furnished
- Primary On Main
- Air Conditioning
- Seller Finance
- Green
- Fixer Upper
- Horse
- Golf
- Fireplace
- Deck
- Garage
- Basement
- Pool
Property vs Single Family Average in 29568
Price
Year Built
 Copyright © 2026 of the Coastal Carolinas Association of REALTORS® MLS. This information is deemed reliable, but not guaranteed. Neither the Coastal Carolinas Association of REALTORS®, nor the listing broker, nor their agents or subagents, are responsible for the accuracy of the information. The buyer is responsible for verifying all information. This information is provided by the Coastal Carolinas Association of REALTORS® for use by its members and is not intended for any other purpose. Broker ReciprocitySM information is provided exclusively for consumers' personal, non-commercial use and may not be used for any purpose other than to identify prospective properties consumers may be interested in purchasing.
This data is updated on a daily basis. Some properties which appear for sale on this web site may subsequently have sold and may no longer be available. September 13, 2026 6:14 PM UTC
Copyright © 2026 of the Coastal Carolinas Association of REALTORS® MLS. This information is deemed reliable, but not guaranteed. Neither the Coastal Carolinas Association of REALTORS®, nor the listing broker, nor their agents or subagents, are responsible for the accuracy of the information. The buyer is responsible for verifying all information. This information is provided by the Coastal Carolinas Association of REALTORS® for use by its members and is not intended for any other purpose. Broker ReciprocitySM information is provided exclusively for consumers' personal, non-commercial use and may not be used for any purpose other than to identify prospective properties consumers may be interested in purchasing.
This data is updated on a daily basis. Some properties which appear for sale on this web site may subsequently have sold and may no longer be available. September 13, 2026 6:14 PM UTC
